
1510 SILKTREE CT
Brandon, FL 33511
- 3 Beds
- 2 Baths Full Baths: 2
- 1,465 SqFt
- 6,098 Lot Size
- 2001 Year Built
GALLERY


PROPERTY DETAIL
Key Details
Sold Price $360,0002.9%
Property Type Single Family Home
Sub Type Single Family Residence
Listing Status Sold
Purchase Type For Sale
Square Footage 1, 465 sqft
Price per Sqft $245
Subdivision Heather Lakes Unit Xxxvi Ph
MLS Listing ID L4934684
Sold Date 03/06/23
Bedrooms 3
Full Baths 2
HOA Fees $26/qua
HOA Y/N Yes
Annual Recurring Fee 320.0
Year Built 2001
Annual Tax Amount $1,201
Lot Size 6,098 Sqft
Acres 0.14
Lot Dimensions 58x108
Property Sub-Type Single Family Residence
Source Stellar MLS
Location
State FL
County Hillsborough
Community Heather Lakes Unit Xxxvi Ph
Area 33511 - Brandon
Zoning PD
Building
Lot Description City Limits, Level, Near Public Transit, Sidewalk, Paved
Story 1
Entry Level One
Foundation Block
Lot Size Range 0 to less than 1/4
Sewer Public Sewer
Water Public
Architectural Style Contemporary
Structure Type Block,Stucco
New Construction false
Interior
Interior Features Attic Ventilator, Ceiling Fans(s), Crown Molding, Master Bedroom Main Floor, Solid Wood Cabinets, Split Bedroom, Stone Counters, Thermostat, Vaulted Ceiling(s), Walk-In Closet(s)
Heating Central, Electric
Cooling Central Air
Flooring Carpet, Ceramic Tile
Fireplace false
Appliance Convection Oven, Dishwasher, Disposal, Electric Water Heater, Kitchen Reverse Osmosis System, Microwave, Range, Refrigerator, Water Filtration System, Water Purifier, Water Softener
Laundry Inside, Laundry Room
Exterior
Exterior Feature Rain Gutters, Sidewalk, Sliding Doors, Sprinkler Metered
Parking Features Driveway, Ground Level
Garage Spaces 2.0
Fence Fenced, Vinyl
Community Features Street Lights
Utilities Available Cable Available, Electricity Available, Electricity Connected, Fiber Optics, Fire Hydrant, Phone Available, Public, Water Available, Water Connected
View Y/N No
Water Access No
Roof Type Shingle
Porch Rear Porch
Attached Garage true
Exposure Northwest
Garage true
Private Pool No
Others
Pets Allowed Yes
Senior Community No
Ownership Fee Simple
Monthly Total Fees $26
Acceptable Financing Cash, Conventional, FHA
Membership Fee Required Required
Listing Terms Cash, Conventional, FHA
Special Listing Condition None
SIMILAR HOMES FOR SALE
Check for similar Single Family Homes at price around $360,000 in Brandon,FL

Pending
$250,000
1105 BRIARWOOD RD, Brandon, FL 33511
Listed by Shari Stone FUTURE HOME REALTY INC3 Beds 1 Bath 900 SqFt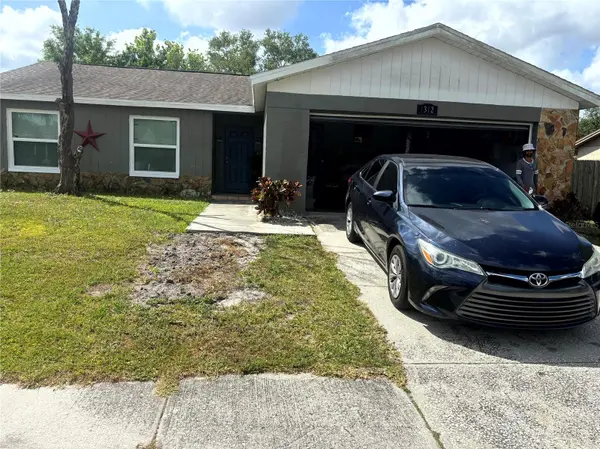
Active
$350,000
1312 FOXBORO DR., Brandon, FL 33511
Listed by Vilaire Lizima ROSS REALTY LLC4 Beds 2 Baths 1,544 SqFt
Pending
$360,000
610 VALLE VISTA DR, Brandon, FL 33511
Listed by Troy Funk REALTY ONE GROUP MVP4 Beds 3 Baths 2,102 SqFt
CONTACT
