

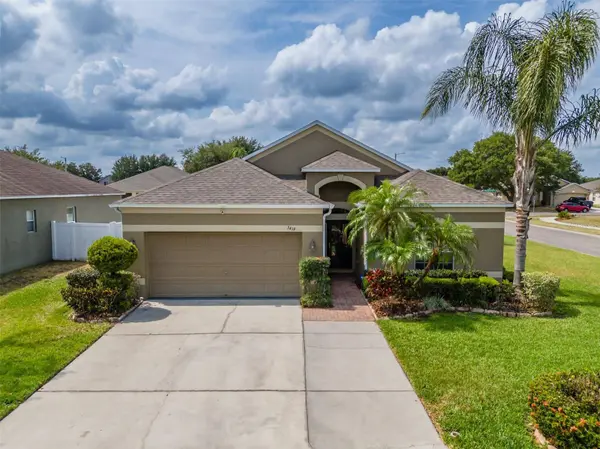
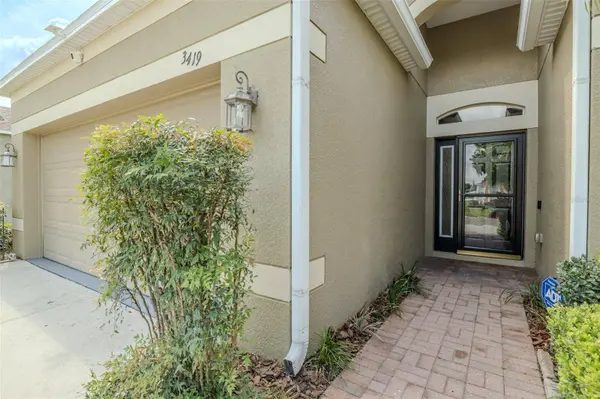
3419 TRAPNELL RIDGE DR
Plant City, FL 33567
- 3 Beds
- 2 Baths Full Baths: 2
- 1,550 SqFt
- 6,969 Lot Size
- 2006 Year Built
GALLERY
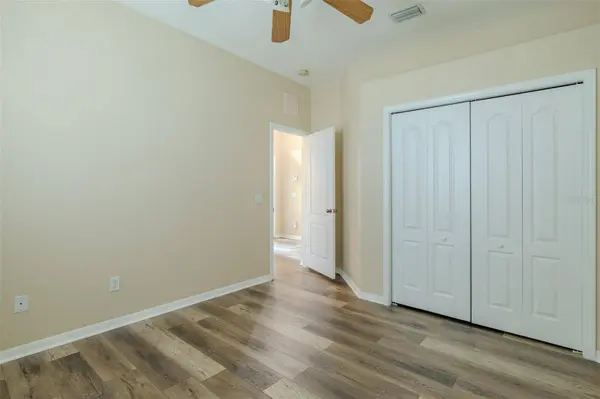
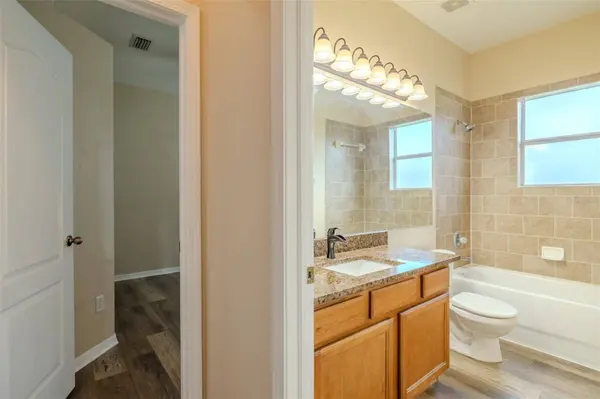
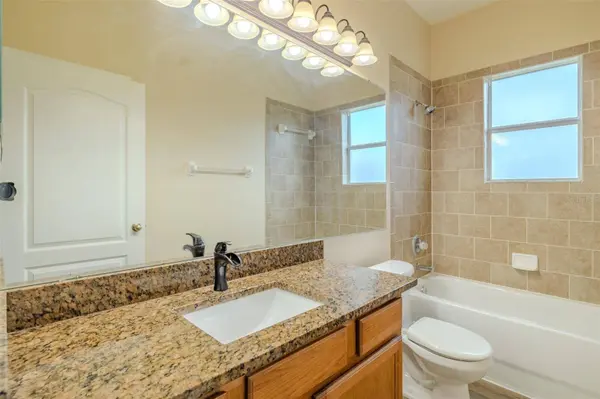
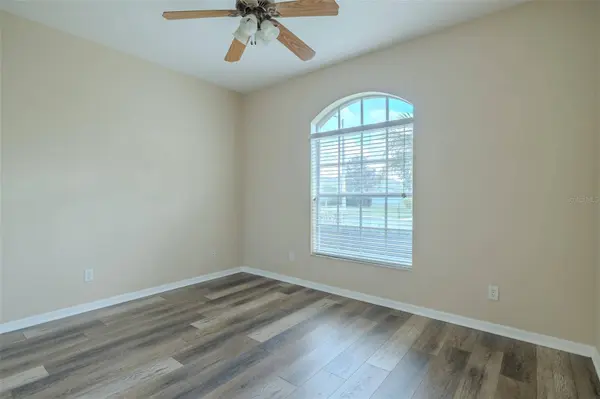
PROPERTY DETAIL
Key Details
Sold Price $360,000
Property Type Single Family Home
Sub Type Single Family Residence
Listing Status Sold
Purchase Type For Sale
Square Footage 1, 550 sqft
Price per Sqft $232
Subdivision Trapnell Ridge
MLS Listing ID L4952840
Sold Date 07/22/25
Bedrooms 3
Full Baths 2
HOA Fees $33/qua
HOA Y/N Yes
Annual Recurring Fee 400.0
Year Built 2006
Annual Tax Amount $1,435
Lot Size 6,969 Sqft
Acres 0.16
Lot Dimensions 65.29x10⁶
Property Sub-Type Single Family Residence
Source Stellar MLS
Location
State FL
County Hillsborough
Community Trapnell Ridge
Area 33567 - Plant City
Zoning PD
Building
Lot Description Corner Lot
Story 1
Entry Level One
Foundation Slab
Lot Size Range 0 to less than 1/4
Sewer Public Sewer
Water Public
Structure Type Stucco
New Construction false
Interior
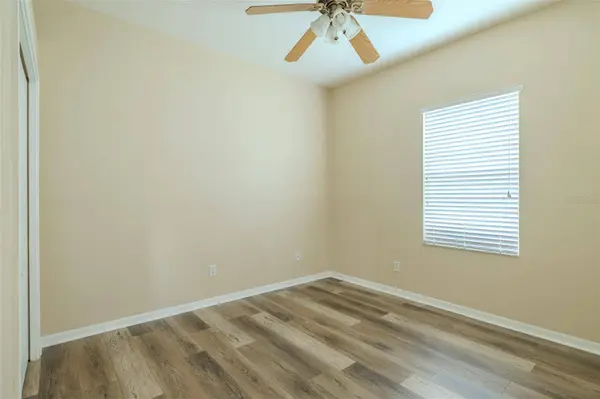
Interior Features Ceiling Fans(s), Eat-in Kitchen, Kitchen/Family Room Combo, Living Room/Dining Room Combo, Open Floorplan
Heating Central
Cooling Central Air
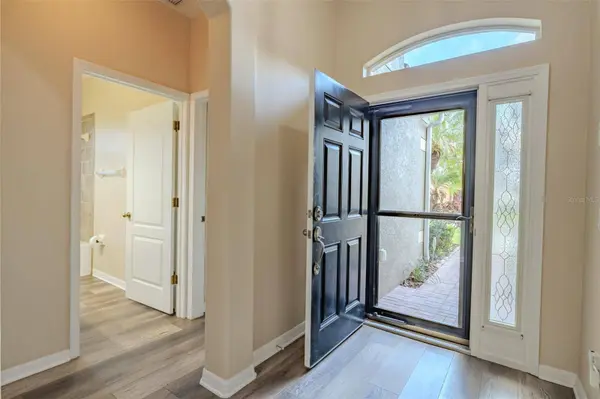
Flooring Luxury Vinyl
Fireplace false
Appliance Dishwasher, Electric Water Heater, Microwave, Range, Refrigerator
Laundry In Garage
Exterior
Exterior Feature Rain Gutters, Sliding Doors
Garage Spaces 2.0
Fence Vinyl
Utilities Available Public
View Y/N No
Water Access No
Roof Type Shingle
Attached Garage true
Exposure North
Garage true
Private Pool No
Others
Pets Allowed Cats OK, Dogs OK
Senior Community No
Ownership Fee Simple
Monthly Total Fees $33
Acceptable Financing Cash, Conventional, FHA, VA Loan
Membership Fee Required Required
Listing Terms Cash, Conventional, FHA, VA Loan
Special Listing Condition None
SIMILAR HOMES FOR SALE
Check for similar Single Family Homes at price around $360,000 in Plant City,FL
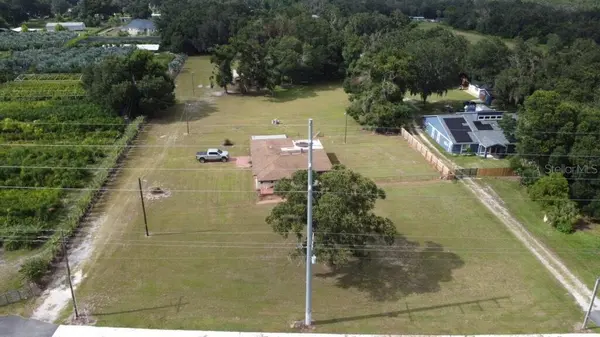
Active
$395,000
2806 E 60 HWY, Plant City, FL 33567
Listed by Maria Padron TRINITY LUXE REALTY INC7 Beds 4 Baths 2,480 SqFt
Active
$350,000
2413 ED BROWN LN, Plant City, FL 33567
Listed by Glenda Dexter DEXTER REALTY GROUP2 Beds 1 Bath 949 SqFt
Active Under Contract
$449,900
303 KARPPE RD, Plant City, FL 33567
Listed by Melissa Connell PALM & PINE REALTY GROUP LLC3 Beds 2 Baths 1,905 SqFt
CONTACT
