






2 Beds
3 Baths
1,586 SqFt
2 Beds
3 Baths
1,586 SqFt
Open House
Tue Oct 06, 1:00am - 4:00pm
Wed Oct 07, 1:00pm - 4:00pm
Thu Oct 08, 1:00pm - 4:00pm
Key Details
Property Type Condo
Sub Type Condominium
Listing Status Active
Purchase Type For Sale
Square Footage 1,586 sqft
Price per Sqft $942
Subdivision The Gallery Sarasota
MLS Listing ID A4637380
Bedrooms 2
Full Baths 2
Half Baths 1
Condo Fees $793
Construction Status Under Construction
HOA Y/N No
Annual Recurring Fee 9516.0
Year Built 2026
Annual Tax Amount $15,590
Property Sub-Type Condominium
Source Stellar MLS
Property Description
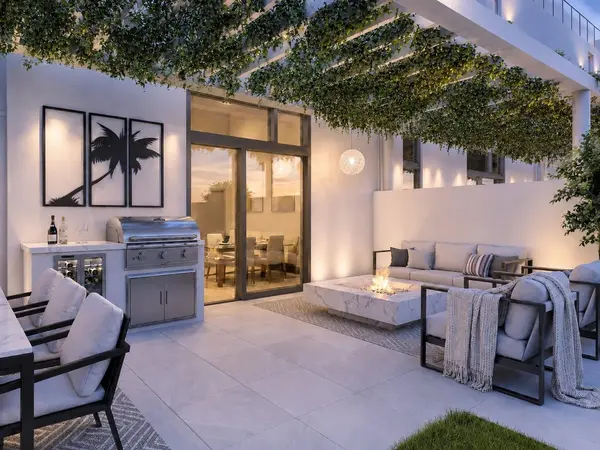
Designed for single-level living, the layout intentionally separates the primary suite and main living areas from the guest suite, creating privacy for both owners and visitors. The separate guest suite with private entry makes the residence especially well suited for frequent guests, extended stays, or shared ownership. Multiple entrances add convenience and flexibility, while 13-foot ceilings and full-height windows bring natural light, volume, and a sense of openness throughout.
Inside, the spacious kitchen features a large contemporary island for everyday living and entertaining. The primary suite offers a walk-in closet and freestanding soaking tub, creating a quiet retreat within the home. The result is a private, expansive residence that feels more like an everyday getaway right in your own backyard.
The Gallery Sarasota is an iconic 6-level, 60-residence boutique mid-rise located above the floodplain in a highly walkable downtown setting near the bay, Whole Foods, Main Street, The Bay Park, and the Rosemary District. Residents enjoy direct-to-outdoors entries, impeccably crafted Italian finishes, deeded private garage parking and storage, a rooftop terrace pool and social lounge with bay views, and a two-room fitness center with yoga studio.
Schedule a private hardhat tour to experience the architecture, amenities, and downtown lifestyle of The Gallery Sarasota firsthand.
Location
State FL
County Sarasota
Community The Gallery Sarasota
Area 34236 - Sarasota
Interior
Interior Features High Ceilings, Open Floorplan
Heating Central, Electric
Cooling Central Air, Humidity Control
Flooring Tile
Fireplace false
Appliance Built-In Oven, Cooktop, Dishwasher, Dryer, Freezer, Microwave, Range Hood, Refrigerator, Washer
Laundry Inside
Exterior
Exterior Feature Courtyard, Lighting, Sidewalk
Garage Spaces 1.0
Community Features Clubhouse, Fitness Center, Gated Community - No Guard, Pool, Sidewalks, Wheelchair Access, Street Lights
Utilities Available BB/HS Internet Available, Cable Available, Electricity Available, Phone Available, Public, Sewer Connected, Underground Utilities, Water Connected
Amenities Available Clubhouse, Elevators, Fitness Center, Gated, Lobby Key Required, Maintenance, Pool
View Y/N No
Water Access No
Roof Type Membrane
Attached Garage true
Exposure South
Garage true
Private Pool No
Building
Story 6
Entry Level Two
Foundation Pillar/Post/Pier
Builder Name Voeller Construction Inc.
Sewer Public Sewer
Water Public
Unit Floor 1
Structure Type Concrete,Stucco
New Construction true
Construction Status Under Construction
Others
Pets Allowed Yes
HOA Fee Include Common Area Taxes,Pool,Escrow Reserves Fund,Insurance,Maintenance Structure,Maintenance Grounds,Maintenance,Management,Pest Control,Recreational Facilities,Sewer,Trash,Water
Senior Community No
Pet Size Large (61-100 Lbs.)
Ownership Condominium
Monthly Total Fees $793
Acceptable Financing Cash, Conventional, VA Loan
Listing Terms Cash, Conventional, VA Loan
Num of Pet 2
Special Listing Condition None

NEARBY SCHOOLS & PROPERTIES
"Molly's job is to find and attract mastery-based agents to the office, protect the culture, and make sure everyone is happy! "