



3 Beds
2 Baths
1,906 SqFt
3 Beds
2 Baths
1,906 SqFt
Key Details
Property Type Single Family Home
Sub Type Single Family Residence
Listing Status Active
Purchase Type For Sale
Square Footage 1,906 sqft
Price per Sqft $222
Subdivision Lake St Charles Unit 12
MLS Listing ID TB8349808
Bedrooms 3
Full Baths 2
HOA Fees $125/ann
HOA Y/N Yes
Annual Recurring Fee 125.0
Year Built 2003
Annual Tax Amount $2,235
Lot Size 6,534 Sqft
Acres 0.15
Lot Dimensions 60x110
Property Sub-Type Single Family Residence
Source Stellar MLS
Property Description
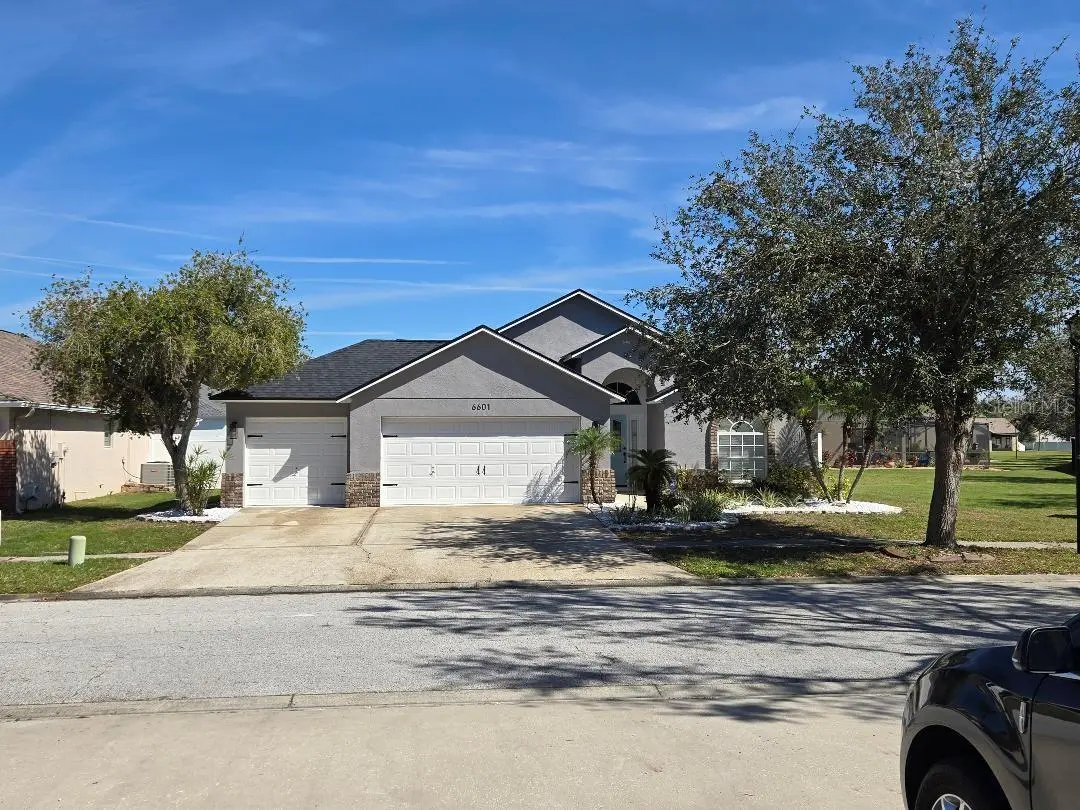
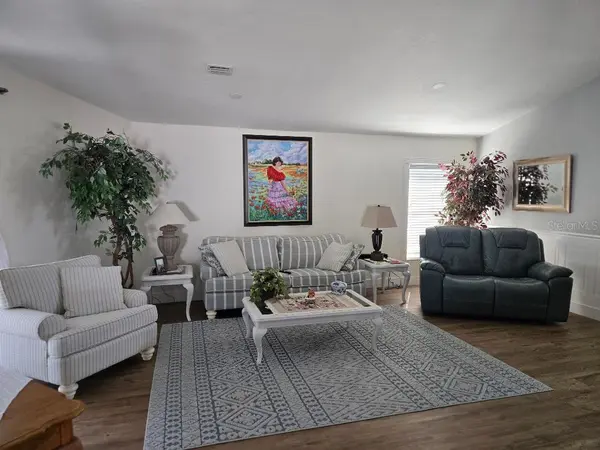
Get ready to fall in love with this beautifully updated 3-bedroom, 2-bathroom ranch, featuring a spacious 3-car garage and 1,908 sq ft of comfortable living space! Step inside to discover stunning new vinyl flooring and soaring cathedral ceilings, all freshly painted just three years ago. Your guests will be impressed with the recently renovated guest bath, complete with a sleek walk-in tiled shower. The kitchen is truly a showstopper, featuring a cozy brick hearth above the cooktop and gorgeous new quartz countertops that make cooking a delight!
Retreat to the master suite, where you'll find ample space, a stylish quartz countertop, a tiled floor, a relaxing tub, and another walk-in tiled shower. The outdoor living space is just as inviting—step through the patio doors to a lovely screened-in lanai with a tiled floor, perfect for sipping your morning coffee or enjoying meals al fresco. Plus, there's a generous stone patio for entertaining guests under the sun!
The fenced yard offers privacy and has been tastefully landscaped, with a fresh barrier and light stone enhancing the home's curb appeal. Other highlights include a roof that's only three years old, a heat pump and furnace from 2018, and a hot water heater, along with a water softener system for added convenience. Located in the desirable Lake St. Charles community, you'll enjoy access to a large swimming pool, a scenic 2-mile walking track around a beautiful 77-acre lake, playgrounds for the family, tennis courts, baseball and basketball facilities, and a fenced area for your furry friends to roam. This updated gem is a must-see! All appliances stay, and the HOA fee is just $120 a year. Don't miss your chance to make this stunning home yours!
Location
State FL
County Hillsborough
Community Lake St Charles Unit 12
Area 33578 - Riverview
Zoning PD
Rooms
Other Rooms Formal Dining Room Separate
Interior
Interior Features Cathedral Ceiling(s), Ceiling Fans(s), Eat-in Kitchen, High Ceilings, Kitchen/Family Room Combo, Open Floorplan, Primary Bedroom Main Floor, Solid Surface Counters, Split Bedroom, Vaulted Ceiling(s), Walk-In Closet(s)
Heating Electric
Cooling Central Air
Flooring Tile, Vinyl
Fireplace false
Appliance Cooktop, Dishwasher, Disposal, Dryer, Electric Water Heater, Exhaust Fan, Range, Refrigerator, Washer
Laundry Inside, Laundry Room
Exterior
Exterior Feature Lighting, Private Mailbox
Garage Spaces 3.0
Fence Vinyl
Community Features Buyer Approval Required, Clubhouse, Deed Restrictions, Dog Park, Sidewalks, Street Lights
Utilities Available BB/HS Internet Available, Cable Available, Electricity Connected, Public, Sprinkler Meter
Amenities Available Basketball Court, Clubhouse, Other, Playground, Pool, Recreation Facilities, Spa/Hot Tub
View Y/N No
Water Access Yes
Water Access Desc Lake
View Trees/Woods
Roof Type Shingle
Porch Enclosed, Front Porch, Rear Porch
Attached Garage true
Exposure Northwest
Garage true
Private Pool No
Building
Story 1
Entry Level One
Foundation Slab
Lot Size Range 0 to less than 1/4
Sewer Public Sewer
Water Public
Structure Type Stucco
New Construction false
Others
Pets Allowed Yes
HOA Fee Include Maintenance Grounds,Pool
Senior Community No
Ownership Fee Simple
Monthly Total Fees $10
Acceptable Financing Cash, Conventional
Membership Fee Required Required
Listing Terms Cash, Conventional
Special Listing Condition None
Virtual Tour https://www.propertypanorama.com/instaview/stellar/TB8349808

NEARBY SCHOOLS & PROPERTIES
"Molly's job is to find and attract mastery-based agents to the office, protect the culture, and make sure everyone is happy! "