




9 Beds
9 Baths
4,149 SqFt
9 Beds
9 Baths
4,149 SqFt
Key Details
Property Type Single Family Home
Sub Type Single Family Residence
Listing Status Active
Purchase Type For Sale
Square Footage 4,149 sqft
Price per Sqft $1,205
Subdivision Lido Beach Div B Resub
MLS Listing ID A4676647
Bedrooms 9
Full Baths 8
Half Baths 1
HOA Y/N No
Year Built 2022
Annual Tax Amount $55,845
Lot Size 8,712 Sqft
Acres 0.2
Property Sub-Type Single Family Residence
Source Stellar MLS
Property Description
Experience the rare opportunity to own a single-owner, fully custom-built coastal residence completed in 2022, where striking architecture, sophisticated finishes, and exceptional attention to detail come together to create a truly distinctive luxury retreat. Thoughtfully designed from the original plat through completion, this extraordinary home was created with both elevated personal living and impressive rental potential in mind—generating a strong six-figure annual rental income.
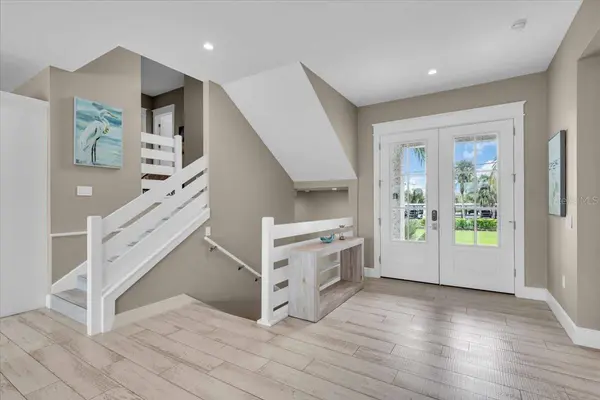
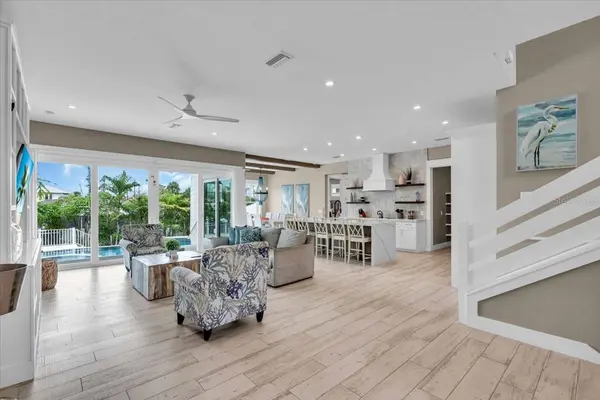
From the moment you enter, the scale and craftsmanship are immediately apparent. Soaring ceilings and dramatic floor-to-ceiling windows fill the home with natural light while creating a stunning architectural backdrop. Expansive open living spaces flow effortlessly from one area to the next, enhanced by sophisticated tile flooring, contemporary design lines, custom lighting, and an exceptional connection between indoor and outdoor living.
At the heart of the home, the gourmet kitchen blends refined style with functionality, featuring premium cabinetry, designer countertops, and high-end appliances. Whether hosting intimate gatherings or entertaining on a grand scale, the generous layout provides the perfect setting for effortless entertaining.
Luxury continues throughout the residence with SEVEN beautifully appointed en-suite bedrooms, each offering a private, hotel-inspired retreat. Designer bathrooms showcase elegant tilework, glass-enclosed showers, floating vanities, upscale fixtures, and carefully selected finishes that create a sophisticated resort-like experience for owners and guests alike.
Multiple balconies, an open upper-level lounge, and a spectacular private rooftop terrace elevate the home's lifestyle experience, providing multiple destinations to relax, entertain, and take in the surrounding views. The rooftop retreat creates an especially memorable setting for sunset cocktails, evening gatherings, or simply enjoying the extraordinary Florida lifestyle.
The outdoor living spaces are equally impressive. A fully fenced private backyard features an outdoor gas fire pit, stylish gazebo, and private outdoor shower, creating an inviting oasis for entertaining or unwinding. An outdoor kitchen designed to the buyer's specifications will be provided at closing, allowing the new owner to personalize this exceptional entertaining space to their own taste and lifestyle.
With its remarkable scale, seven en-suites, rooftop terrace, multiple balconies, designer finishes, exceptional outdoor amenities, and proven six-figure annual rental income, this is far more than a vacation home—it is a sophisticated luxury residence and compelling income-producing asset.
A truly one-of-a-kind custom residence that must be experienced in person to fully appreciate. Schedule your private showing today. A NEW ADDED BONUS: NOW OFFERED FULLY FURNISHED (COMPLETED BY LOCAL DESIGNER) & SELLER WILL CREDIT BUYER AT CLOSING THE CUSTOM DESIGNED OUTDOOR KITCHEN!
Location
State FL
County Sarasota
Community Lido Beach Div B Resub
Area 34236 - Sarasota
Zoning RMF2
Interior
Interior Features Ceiling Fans(s), Eat-in Kitchen, High Ceilings, Smart Home, Solid Surface Counters, Solid Wood Cabinets, Stone Counters, Thermostat
Heating Central, Electric
Cooling Central Air
Flooring Tile
Furnishings Furnished
Fireplace false
Appliance Built-In Oven, Dishwasher, Disposal, Dryer, Electric Water Heater, Microwave, Range, Refrigerator, Washer
Laundry Common Area, Inside, Laundry Closet, Upper Level
Exterior
Exterior Feature Balcony, Outdoor Shower
Garage Spaces 2.0
Pool Gunite, Heated, In Ground, Salt Water
Utilities Available Electricity Connected, Public, Sewer Connected, Water Connected
View Y/N Yes
Water Access No
View Gulf/Ocean - Partial
Roof Type Metal
Attached Garage true
Exposure South
Garage true
Private Pool Yes
Building
Entry Level Two
Foundation Slab
Lot Size Range 0 to less than 1/4
Sewer Public Sewer
Water Public
Structure Type Block,Concrete,Stucco
New Construction false
Others
Pets Allowed Yes
Senior Community No
Pet Size Extra Large (101+ Lbs.)
Ownership Fee Simple
Acceptable Financing Cash, Conventional
Membership Fee Required None
Listing Terms Cash, Conventional
Num of Pet 10+
Special Listing Condition None
Virtual Tour https://my.matterport.com/show/?m=QhfjcRGLfsh

NEARBY SCHOOLS & PROPERTIES
"Molly's job is to find and attract mastery-based agents to the office, protect the culture, and make sure everyone is happy! "