

+1(813) 610-9323 heather.wise@lptrealty.com
LPT Realty
  • Home
  • Buy
    1. All Listings
    2. Featured Listings
    3. Sold Listings
  • Sell
    1. Sell My Home
    2. Home Valuation
  • Blogs
  • About
    1. Join the team
    2. About Us
    3. Contact Us
    4. Reviews
  • Market Snapshot
  • Register
  • Sign In

15308 SW 56TH TERRACE RD Ocala, FL 34473

Active

UPDATED:

$ 259,999
15308 SW 56TH TERRACE RD Ocala, FL 34473
Save
Share
Schedule a Tour
15308 SW 56TH TERRACE RD, Ocala, FL 34473
REQUEST A TOUR If you would like to see this home without being there in person, select the "Virtual Tour" option and your agent will contact you to discuss available opportunities.
In-PersonVirtual Tour
Heather Wise

Heather Wise

heather.wise@lptrealty.com +1(813) 610-9323
$ 259,999
Est. payment | /mo

3 Beds

2 Baths

1,576 SqFt


Save Virtual Tour
$ 259,999
Est. payment | /mo
Save Virtual Tour

3 Beds

2 Baths

1,576 SqFt

Key Details

Property Type Single Family Home

Sub Type Single Family Residence

Listing Status Active

Purchase Type For Sale

Square Footage 1,576 sqft

Price per Sqft $164

Subdivision Marion Oaks Un 09

MLS Listing ID OM716315

Bedrooms 3

Full Baths 2

Construction Status Completed

HOA Y/N No

Year Built 2026

Annual Tax Amount $615

Lot Size 10,018 Sqft

Acres 0.23

Lot Dimensions 80x125

Property Sub-Type Single Family Residence

Source Stellar MLS

Property Description

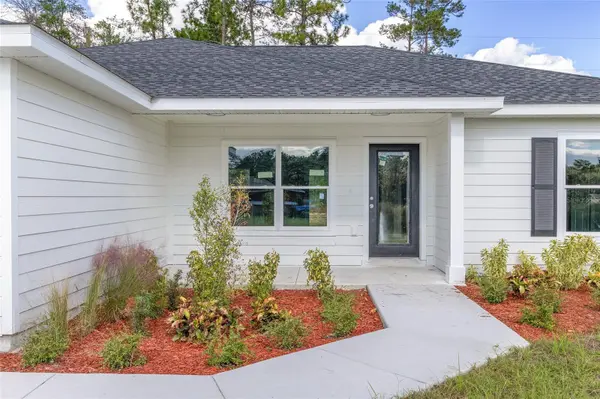
Discover contemporary comfort in this brand-new 3-bedroom, 2-bathroom home offering 1,576 sq ft of thoughtfully designed living space. Perfect for those seeking privacy and tranquility. The exterior features a charming front porch with a finished ceiling, adding subtle character to the home's clean lines and modern curb appeal. Step inside to an open-concept layout featuring luxury waterproof vinyl flooring throughout and sleek black finishes that enhance the bold, modern aesthetic. Stylish black LED pendant lighting highlights the kitchen, centered around an impressive 9-foot island — ideal for gathering and entertaining. The space is completed with quartz countertops, solid wood soft-close cabinetry, and stainless-steel appliances, including a dishwasher — a perfect blend of beauty and functionality. The spacious primary suite serves as a private retreat with an 18x15 layout, direct access to the rear patio, and a spa-inspired bathroom featuring dual vanities, a rainfall shower, and recessed lighting. Secondary bedrooms are generously sized at 13x11, offering comfort and flexibility for family, guests, or a home office. Your investment is protected by a limited Builder Warranty valid for one year from the issuance of the Certificate of Occupancy. Colors, finishes, and appliances may vary from home to home. Estimated completion dates are projections and subject to change.

Location

State FL

County Marion

Community Marion Oaks Un 09

Area 34473 - Ocala

Zoning R1

Interior

Interior Features High Ceilings, Thermostat, Walk-In Closet(s)

Heating Electric

Cooling Central Air

Flooring Luxury Vinyl

Furnishings Unfurnished

Fireplace false

Appliance Dishwasher, Microwave, Range, Refrigerator

Laundry Electric Dryer Hookup, Laundry Room, Washer Hookup

Exterior

Parking Features Driveway

Garage Spaces 2.0

Utilities Available Electricity Connected, Water Connected

View Y/N No

Water Access No

Roof Type Shingle

Attached Garage true

Exposure East

Garage true

Private Pool No

Building

Entry Level One

Foundation Slab

Lot Size Range 0 to less than 1/4

Builder Name Bakan Homes LLC

Sewer Septic Tank

Water Well

Structure Type Cement Siding,Frame

New Construction true

Construction Status Completed

Others

Senior Community No

Ownership Fee Simple

Acceptable Financing Cash, Conventional, FHA, USDA Loan, VA Loan

Listing Terms Cash, Conventional, FHA, USDA Loan, VA Loan

Special Listing Condition None

Virtual Tour https://www.propertypanorama.com/instaview/stellar/OM716315

Stellar MLS
© 2026 My Florida Regional MLS DBA Stellar MLS. All Rights Reserved.
Listed by Sergio Rebollo REAL ESTATE TEAMMATES LLC

NEARBY SCHOOLS & PROPERTIES

Heather Wise

"Molly's job is to find and attract mastery-based agents to the office, protect the culture, and make sure everyone is happy! "

+1(813) 610-9323

heather.wise@lptrealty.com

GET MORE INFORMATION

Name

Email*

Phone*

Message

By checking this box, I agree by electronic signature to the Electronic Disclosure Consent Agreement; to receive recurring marketing communication from Heather Wise, including auto-dialed calls, texts, and artificial/prerecorded voice messages (message frequency varies; data rates may apply; reply "STOP" to opt-out of texts or "HELP" for assistance); and to the Terms of Service and Privacy Policy of this website. Consent not required to make a purchase. I understand that I can call to obtain direct assistance.

Thanks! I'll get back to you shortly.

Go tour this home

15308 SW 56TH TERRACE RD

IDX information is provided exclusively for consumers’ personal, non-commercial use and that it may not be used for any purpose other than to identify prospective properties consumers may be interested in purchasing. Information deemed reliable but not guaranteed to be accurate. Listing information updated daily.
default

LPT Realty

Heather Wise

+1(813) 610-9323 heather.wise@lptrealty.com

      Home
      Buy
      1. All Listings
      2. Featured Listings
      3. Sold Listings
      Sell
      1. Sell My Home
      2. Home Valuation
      Blogs
      About
      1. Join the team
      2. About Us
      3. Contact Us
      4. Reviews
      Market Snapshot

Get My App

Powered by Lofty Inc. Copyright 2026. All Rights Reserved. Terms of Service & Privacy Policy | Cookie Policy | Cookie Preferences | Property Listings | Sitemap | Accessibility