



3 Beds
3 Baths
2,319 SqFt
3 Beds
3 Baths
2,319 SqFt
Key Details
Property Type Townhouse
Sub Type Townhouse
Listing Status Active
Purchase Type For Sale
Square Footage 2,319 sqft
Price per Sqft $172
Subdivision Bryant Square
MLS Listing ID W7882889
Bedrooms 3
Full Baths 2
Half Baths 1
Construction Status Completed
HOA Fees $210/mo
HOA Y/N Yes
Annual Recurring Fee 2520.0
Year Built 2024
Annual Tax Amount $6,897
Lot Size 2,613 Sqft
Acres 0.06
Property Sub-Type Townhouse
Source Stellar MLS
Property Description
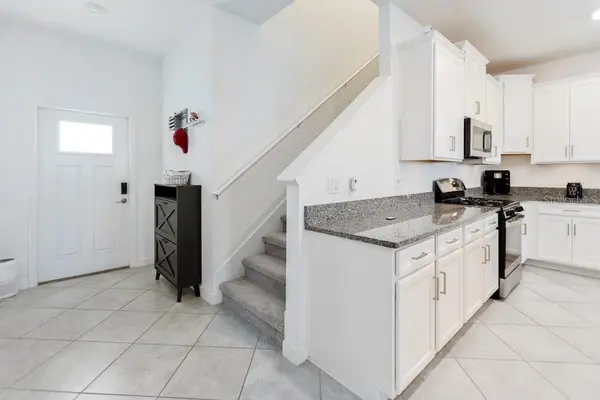
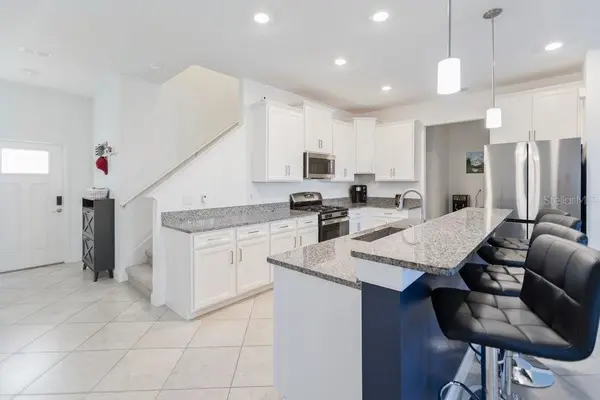
This home is a rare find, offering over 2,300 square feet of thoughtfully designed living space that accommodates a variety of lifestyles. The expansive open-concept main level is warm and inviting, featuring a spacious dining area, a large kitchen island with seating for four, and a bright living room highlighted by a custom feature wall that adds both style and character—ideal for entertaining or relaxing at home.
The kitchen is beautifully appointed with white wood cabinetry, crown moldin, rich dark granite countertops, and stainless-steel appliances. Including a new upgraded Samsung Bespoke Refrigerator. The main level also includes a convenient half bathroom, a large pantry closet, and additional under-stairs storage. Step outside to the screened lanai for effortless indoor-outdoor living, and enjoy the two-car garage with built-in shelving, offering excellent organization and storage.
Upstairs, a versatile loft provides flexible space for a second living area, home office, or playroom. The split floor plan offers privacy, with the primary suite featuring a walk-in closet, dual under-mount sinks, a separate shower, and a private water closet. Across the loft are two additional bedrooms, a full bathroom, and a dedicated laundry room.
Bryant Square is known for its walkable lifestyle, scenic nature trails, and exceptional amenities. Residents enjoy access to the townhome recreational area with a pool, as well as the Bryant Square Community Center, which includes a large pool, playground, and grilling area—perfect for entertaining or enjoying Florida's sunshine.
This is an excellent opportunity to own in one of Trinity's most desirable communities at a great value
Location
State FL
County Pasco
Community Bryant Square
Area 34655 - New Port Richey/Seven Springs/Trinity
Zoning MPUD
Interior
Interior Features Ceiling Fans(s), Walk-In Closet(s), Window Treatments
Heating Central
Cooling Central Air
Flooring Carpet, Ceramic Tile
Furnishings Unfurnished
Fireplace false
Appliance Dishwasher, Disposal, Dryer, Gas Water Heater, Ice Maker, Microwave, Range, Refrigerator, Washer
Laundry Laundry Room, Upper Level
Exterior
Exterior Feature Other
Garage Spaces 2.0
Community Features Clubhouse, Community Mailbox, Deed Restrictions, Dog Park, Park, Playground, Pool, Sidewalks
Utilities Available Cable Available, Electricity Connected, Natural Gas Connected
View Y/N No
Water Access No
Roof Type Shingle
Porch Covered, Porch, Rear Porch, Screened
Attached Garage true
Exposure North
Garage true
Private Pool No
Building
Entry Level Two
Foundation Block, Slab
Lot Size Range 0 to less than 1/4
Builder Name LENNAR
Sewer Public Sewer
Water Public
Structure Type Block,Stucco
New Construction false
Construction Status Completed
Schools
Elementary Schools Seven Springs Elementary-Po
Middle Schools Seven Springs Middle-Po
High Schools J.W. Mitchell High-Po
Others
Pets Allowed Yes
HOA Fee Include Pool,Maintenance Grounds,Recreational Facilities
Senior Community No
Ownership Fee Simple
Monthly Total Fees $210
Acceptable Financing Cash, Conventional, FHA, VA Loan
Membership Fee Required Required
Listing Terms Cash, Conventional, FHA, VA Loan
Special Listing Condition None
Virtual Tour https://my.matterport.com/show/?m=ApsEd5AgCUx

NEARBY SCHOOLS & PROPERTIES
"Molly's job is to find and attract mastery-based agents to the office, protect the culture, and make sure everyone is happy! "