



4 Beds
3 Baths
2,944 SqFt
4 Beds
3 Baths
2,944 SqFt
Key Details
Property Type Single Family Home
Sub Type Single Family Residence
Listing Status Active
Purchase Type For Sale
Square Footage 2,944 sqft
Price per Sqft $140
Subdivision Concorde Estates Ph 1B
MLS Listing ID S5143810
Bedrooms 4
Full Baths 2
Half Baths 1
HOA Fees $130/ann
HOA Y/N Yes
Annual Recurring Fee 130.8
Year Built 2006
Annual Tax Amount $8,660
Lot Size 0.260 Acres
Acres 0.26
Property Sub-Type Single Family Residence
Source Stellar MLS
Property Description
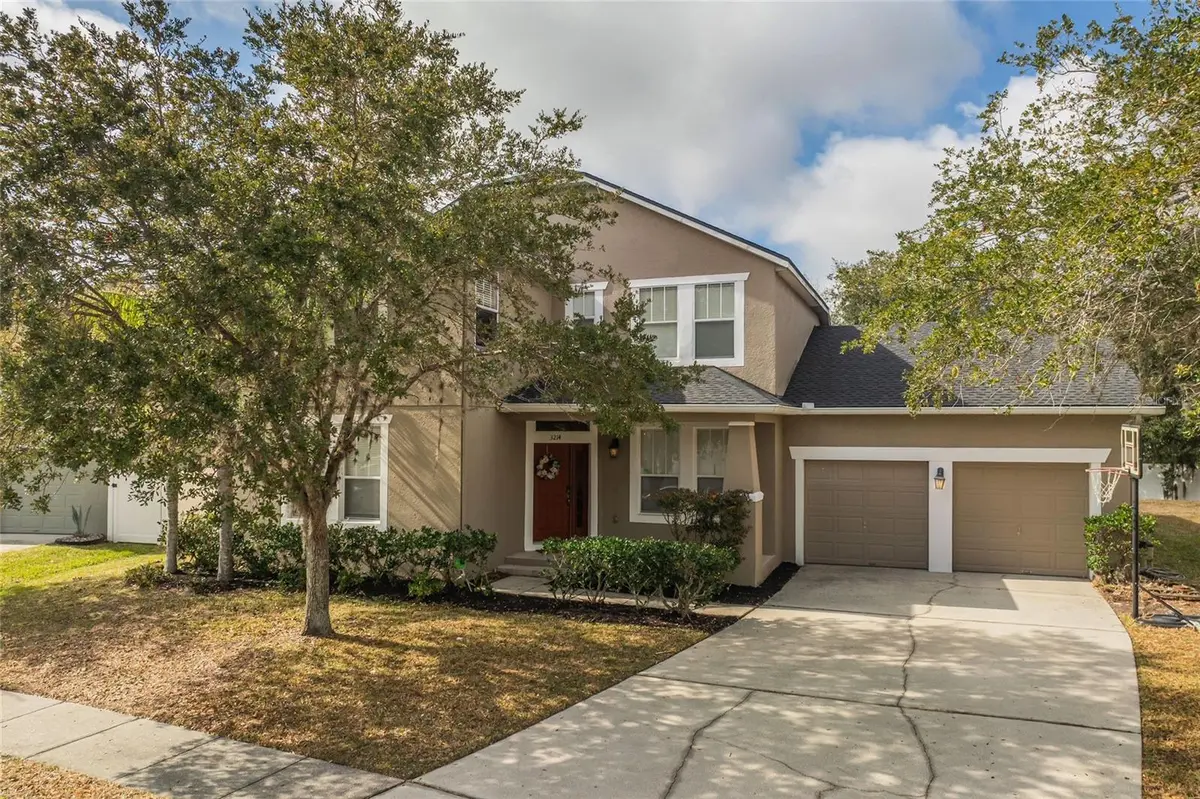
Welcome to Concorde Estates, where this spacious home gives you the room, upgrades, and peace of mind you've been looking for. The major expenses are already taken care of with a 2025 roof and 2023 AC and water heater, plus a whole home water filtration system, new appliances, updated fixtures, and LED lighting throughout.
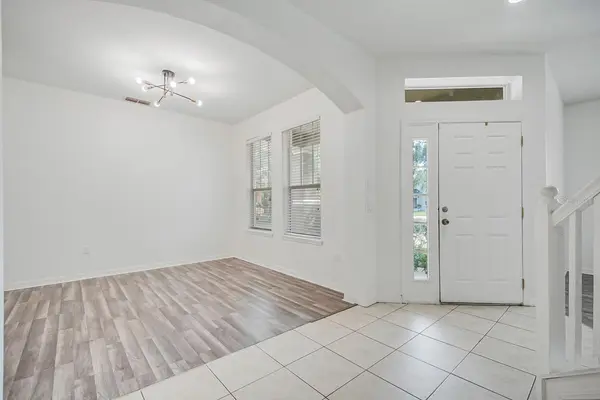
Inside, enjoy a layout designed for real life, with formal living and dining spaces, a large family room, open kitchen, and a first floor primary suite. Upstairs, three spacious bedrooms share a convenient Jack and Jill bath.
Outside, the covered lanai and large backyard give you plenty of space to enjoy Florida living, with room for a future pool. The oversized 3 car tandem garage provides incredible flexibility for vehicles, storage, hobbies, or a workshop.
And the location? Minutes from Valencia College, Publix, shopping, dining, and major highways, with fantastic community amenities including a resort style pool, fitness center, tennis courts, playgrounds, and walking trails.
More space. Major upgrades. A great community. A NEW PRICE.
Come see why this could be the one you've been waiting for!
Schedule your private showing today!
Location
State FL
County Osceola
Community Concorde Estates Ph 1B
Area 34746 - Kissimmee (West Of Town)
Zoning PD
Interior
Interior Features Ceiling Fans(s), Dry Bar, Stone Counters, Thermostat
Heating Central
Cooling Central Air
Flooring Tile, Vinyl
Furnishings Unfurnished
Fireplace false
Appliance Dishwasher, Disposal, Dryer, Electric Water Heater, Exhaust Fan, Microwave, Range, Washer, Water Filtration System
Laundry Laundry Room
Exterior
Exterior Feature Sidewalk
Garage Spaces 3.0
Community Features Clubhouse, Deed Restrictions, Fitness Center, Playground, Pool, Sidewalks, Tennis Court(s)
Utilities Available Public, Sewer Connected
View Y/N No
Water Access No
Roof Type Shingle
Attached Garage true
Exposure Northeast
Garage true
Private Pool No
Building
Story 2
Entry Level Two
Foundation Slab
Lot Size Range 1/4 to less than 1/2
Sewer Public Sewer
Water Public
Structure Type Stucco
New Construction false
Schools
Elementary Schools Bellalago Charter Academy (K-8)
Middle Schools Bellalago Charter Academy (K-8)
High Schools Liberty High
Others
Pets Allowed Yes
HOA Fee Include Pool,Recreational Facilities
Senior Community No
Ownership Fee Simple
Monthly Total Fees $10
Acceptable Financing Cash, Conventional, FHA, VA Loan
Membership Fee Required Required
Listing Terms Cash, Conventional, FHA, VA Loan
Special Listing Condition None
Virtual Tour https://www.zillow.com/view-imx/e0efebaf-9778-4b1b-97dc-ae79457fff37?setAttribution=mls&wl=true&initialViewType=pano&utm_source=dashboard

NEARBY SCHOOLS & PROPERTIES
"Molly's job is to find and attract mastery-based agents to the office, protect the culture, and make sure everyone is happy! "