

+1(813) 610-9323 heather.wise@lptrealty.com
LPT Realty
  • Home
  • Buy
    1. All Listings
    2. Featured Listings
    3. Sold Listings
  • Sell
    1. Sell My Home
    2. Home Valuation
  • Blogs
  • About
    1. Join the team
    2. About Us
    3. Contact Us
    4. Reviews
  • Market Snapshot
  • Register
  • Sign In

18565 OBREGAN DR Spring Hill, FL 34610

Open Sat 11AM-2PM

UPDATED:

$ 539,900
18565 OBREGAN DR Spring Hill, FL 34610
Save
Share
Schedule a Tour
18565 OBREGAN DR, Spring Hill, FL 34610
REQUEST A TOUR If you would like to see this home without being there in person, select the "Virtual Tour" option and your agent will contact you to discuss available opportunities.
In-PersonVirtual Tour
Heather Wise

Heather Wise

heather.wise@lptrealty.com +1(813) 610-9323
$ 539,900
Est. payment | /mo

5 Beds

4 Baths

3,155 SqFt


Save Virtual Tour
$ 539,900
Est. payment | /mo
Save Virtual Tour

5 Beds

4 Baths

3,155 SqFt

Open House

Sat Sep 26, 11:00am - 2:00pm

Key Details

Property Type Single Family Home

Sub Type Single Family Residence

Listing Status Active

Purchase Type For Sale

Square Footage 3,155 sqft

Price per Sqft $171

Subdivision Talavera Ph 1E

MLS Listing ID TB8479719

Bedrooms 5

Full Baths 4

HOA Fees $226/ann

HOA Y/N Yes

Annual Recurring Fee 226.92

Year Built 2019

Annual Tax Amount $10,664

Lot Size 7,840 Sqft

Acres 0.18

Property Sub-Type Single Family Residence

Source Stellar MLS

Property Description

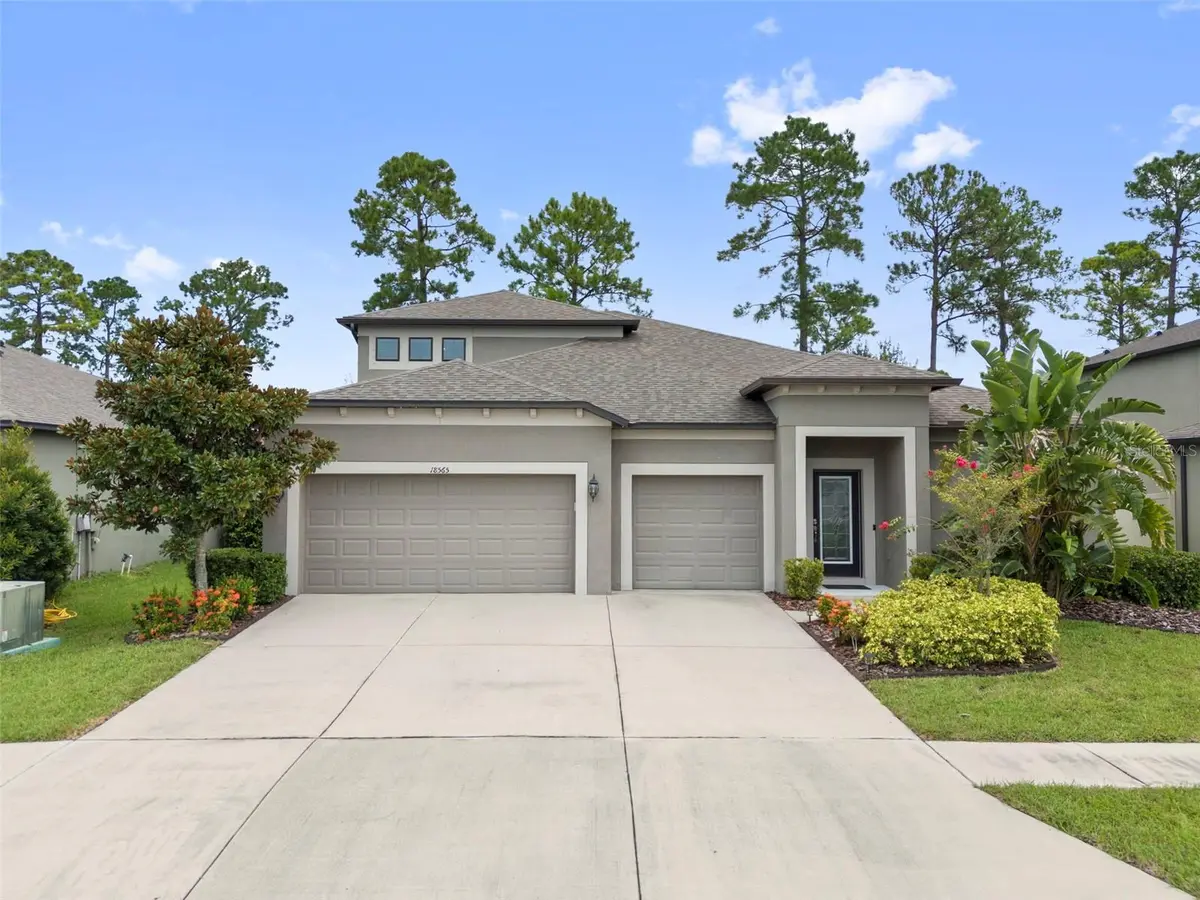
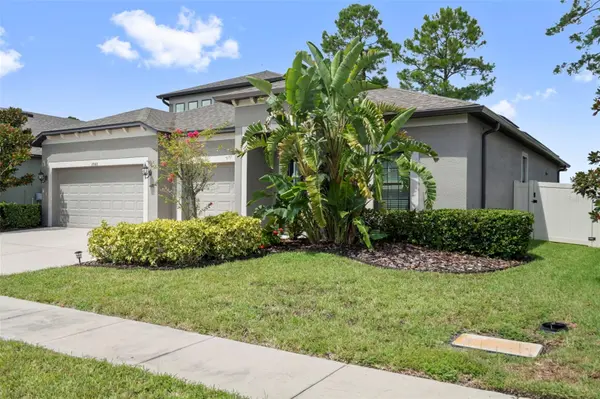
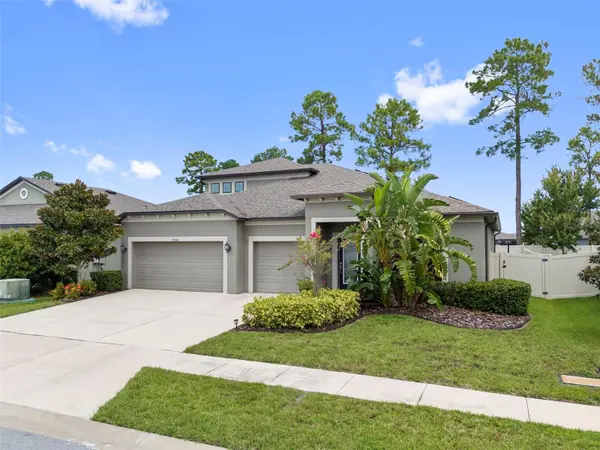
Welcome to the distinguished community of Talavera, where refined living and everyday comfort blend seamlessly in a resort-inspired setting. This exceptional 5-bedroom, 4-bathroom 3 car garage residence offers remarkable versatility, easily accommodating up to 7 bedrooms home is perfect for large families, multigenerational living, or those seeking dedicated office, fitness, or guest spaces. The paid off Solar system has kept the electric bill under $50 a month. Thoughtfully designed for both privacy and functionality, the expansive primary suite is located on the main level, offering ample space for a sitting area or private office retreat. Three additional bedrooms are also situated downstairs, while the upper level features generously sized secondary bedrooms and a private in-law suite, creating an ideal layout for guests or extended family. At the heart of the home, the beautifully appointed kitchen showcases stainless steel appliances, abundant cabinetry, and a charming breakfast nook—an inviting space for casual dining and morning coffee. Open-concept living areas provide effortless flow for entertaining while maintaining warmth and comfort for everyday living. The home offers a new 2026 AC unit and whole house water softener. Step outside to your own private outdoor sanctuary. The spacious, privacy-fenced backyard is designed for elevated entertaining, complete with a fully equipped outdoor kitchen, gazebo, and generous green space—perfect for gatherings, celebrations, or tranquil evenings under the stars. Residents of Talavera enjoy an impressive collection of resort-style amenities, including a beach-entry pool, tennis and pickleball courts, basketball courts, a tot lot playground, and scenic walking paths. Conveniently located just off Highway 41 with easy access to I-75, shopping, grocery stores, and local conveniences, this home offers both accessibility and serenity. Adding to its exceptional value, the property includes fully paid-off solar panels, delivering impressive energy efficiency and remarkably low utility costs. This is a rare opportunity to own a versatile and beautifully appointed home in one of the area's most desirable communities. Experience the lifestyle you deserve—schedule your private showing today

Location

State FL

County Pasco

Community Talavera Ph 1E

Area 34610 - Spring Hl/Brooksville/Shady Hls/Weekiwachee

Zoning MPUD

Interior

Interior Features Ceiling Fans(s), Living Room/Dining Room Combo, Open Floorplan, Primary Bedroom Main Floor, Split Bedroom, Vaulted Ceiling(s), Walk-In Closet(s)

Heating Central

Cooling Central Air

Flooring Carpet, Ceramic Tile

Furnishings Unfurnished

Fireplace false

Appliance Convection Oven, Dishwasher, Disposal, Dryer, Ice Maker, Microwave, Range, Refrigerator, Washer

Laundry Laundry Room

Exterior

Exterior Feature Outdoor Grill, Outdoor Kitchen

Garage Spaces 3.0

Fence Vinyl

Utilities Available BB/HS Internet Available, Cable Available, Electricity Connected, Fiber Optics

View Y/N No

Water Access No

Roof Type Shingle

Porch Covered, Patio

Attached Garage true

Exposure South

Garage true

Private Pool No

Building

Story 2

Entry Level Two

Foundation Slab

Lot Size Range 0 to less than 1/4

Builder Name M/I Homes

Sewer Public Sewer

Water Public

Structure Type Stucco

New Construction false

Schools

Elementary Schools Mary Giella Elementary-Po

Middle Schools Crews Lake Middle-Po

High Schools Land O' Lakes High-Po

Others

Pets Allowed Cats OK, Dogs OK

Senior Community No

Pet Size Large (61-100 Lbs.)

Ownership Fee Simple

Monthly Total Fees $18

Acceptable Financing Cash, Conventional, FHA, VA Loan

Membership Fee Required Required

Listing Terms Cash, Conventional, FHA, VA Loan

Num of Pet 4

Special Listing Condition None

Virtual Tour https://www.propertypanorama.com/instaview/stellar/TB8479719

Stellar MLS
© 2026 My Florida Regional MLS DBA Stellar MLS. All Rights Reserved.
Listed by Cedric Rogers RE/MAX REALTY UNLIMITED

NEARBY SCHOOLS & PROPERTIES

Heather Wise

"Molly's job is to find and attract mastery-based agents to the office, protect the culture, and make sure everyone is happy! "

+1(813) 610-9323

heather.wise@lptrealty.com

GET MORE INFORMATION

Name

Email*

Phone*

Message

By checking this box, I agree by electronic signature to the Electronic Disclosure Consent Agreement; to receive recurring marketing communication from Heather Wise, including auto-dialed calls, texts, and artificial/prerecorded voice messages (message frequency varies; data rates may apply; reply "STOP" to opt-out of texts or "HELP" for assistance); and to the Terms of Service and Privacy Policy of this website. Consent not required to make a purchase. I understand that I can call to obtain direct assistance.

Thanks! I'll get back to you shortly.

Go tour this home

18565 OBREGAN DR

IDX information is provided exclusively for consumers’ personal, non-commercial use and that it may not be used for any purpose other than to identify prospective properties consumers may be interested in purchasing. Information deemed reliable but not guaranteed to be accurate. Listing information updated daily.
default

LPT Realty

Heather Wise

+1(813) 610-9323 heather.wise@lptrealty.com

      Home
      Buy
      1. All Listings
      2. Featured Listings
      3. Sold Listings
      Sell
      1. Sell My Home
      2. Home Valuation
      Blogs
      About
      1. Join the team
      2. About Us
      3. Contact Us
      4. Reviews
      Market Snapshot

Get My App

Powered by Lofty Inc. Copyright 2026. All Rights Reserved. Terms of Service & Privacy Policy | Cookie Policy | Cookie Preferences | Property Listings | Sitemap | Accessibility