




5 Beds
3 Baths
3,406 SqFt
5 Beds
3 Baths
3,406 SqFt
Open House
Sun Sep 20, 12:00pm - 5:30pm
Sat Sep 26, 10:00am - 5:30pm
Sun Sep 27, 12:00pm - 5:30pm
Sat Sep 19, 10:00am - 5:30pm
Key Details
Property Type Single Family Home
Sub Type Single Family Residence
Listing Status Active
Purchase Type For Sale
Square Footage 3,406 sqft
Price per Sqft $182
Subdivision Crosswind Ranch
MLS Listing ID TB8481923
Bedrooms 5
Full Baths 3
Construction Status Completed
HOA Fees $45/qua
HOA Y/N Yes
Annual Recurring Fee 180.0
Year Built 2026
Annual Tax Amount $4,958
Lot Size 7,405 Sqft
Acres 0.17
Property Sub-Type Single Family Residence
Source Stellar MLS
Property Description
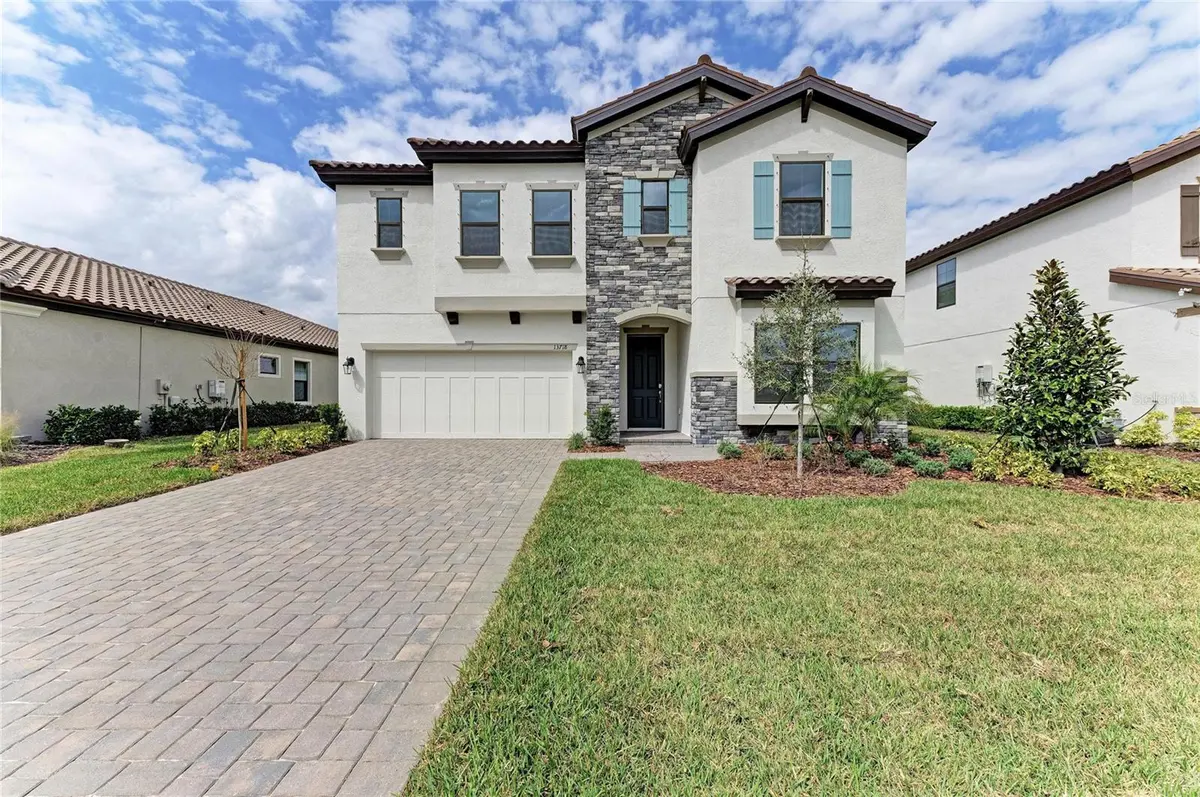
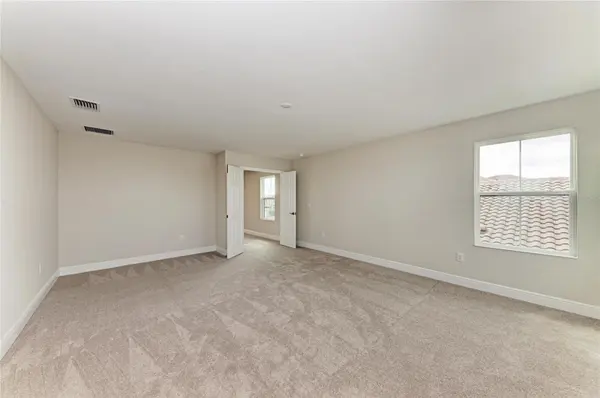
This Pelican is ready now! Spanning 3,406 square feet, this thoughtfully designed home brings together elevated finishes and spacious living in a layout that fits today's lifestyle. Sonoma Duraform Linen cabinetry with a wood-style finish pairs beautifully with 2CM Frost Whte MSI Quartz countertops and Polaris Plus Lighthouse LVP flooring, creating a light, coastal-inspired interior. The open-concept design enhances the connection between the kitchen, dining, and main living areas, making gatherings feel effortless and everyday living feel refined. With 5 bedrooms, 3 bathrooms, and a 2-car garage, there is ample space for family, guests, and hobbies. A covered lanai frames a stunning water view, creating a peaceful outdoor retreat right at home. Additional highlights include a dedicated dining room, a convenient pocket office, and an upper level featuring a private owner's retreat, spacious secondary bedrooms, and a versatile bonus room designed to adapt to your needs.
Listing Price amount for this Pending Sale includes Design and Structural Options.
Location
State FL
County Manatee
Community Crosswind Ranch
Area 34219 - Parrish
Zoning RESI
Interior
Interior Features In Wall Pest System, Open Floorplan, Stone Counters, Walk-In Closet(s)
Heating Central
Cooling Central Air
Flooring Carpet, Luxury Vinyl
Furnishings Unfurnished
Fireplace false
Appliance Dishwasher, Disposal, Microwave, Range
Laundry Laundry Room
Exterior
Garage Spaces 2.0
Community Features Pool
Utilities Available Natural Gas Connected
View Y/N No
Water Access No
Roof Type Tile
Attached Garage true
Exposure Southeast
Garage true
Private Pool No
Building
Entry Level Two
Foundation Block, Slab
Lot Size Range 0 to less than 1/4
Builder Name Homes By Westbay
Sewer Public Sewer
Water Public
Structure Type Block,Stone,Stucco
New Construction true
Construction Status Completed
Schools
Elementary Schools Barbara A. Harvey Elementary
Middle Schools Buffalo Creek Middle
High Schools Parrish Community High
Others
Pets Allowed Yes
Senior Community No
Ownership Fee Simple
Monthly Total Fees $15
Membership Fee Required Required
Special Listing Condition None
Virtual Tour https://youtube.com/shorts/LrsZ3BvWcxI?feature=share

NEARBY SCHOOLS & PROPERTIES
"Molly's job is to find and attract mastery-based agents to the office, protect the culture, and make sure everyone is happy! "