


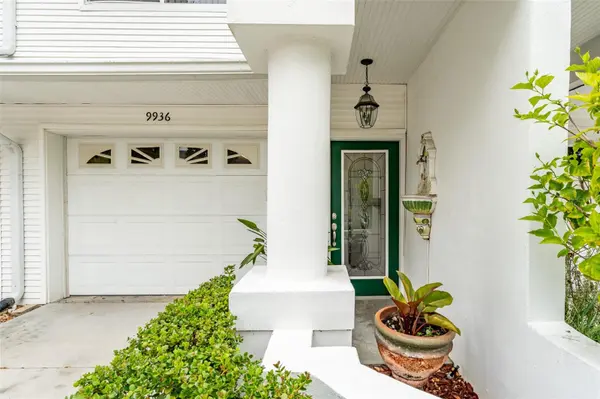


3 Beds
4 Baths
2,174 SqFt
3 Beds
4 Baths
2,174 SqFt
Key Details
Property Type Townhouse
Sub Type Townhouse
Listing Status Active
Purchase Type For Sale
Square Footage 2,174 sqft
Price per Sqft $193
Subdivision Tara Cay Sound South Ii
MLS Listing ID TB8480244
Bedrooms 3
Full Baths 4
HOA Fees $420/mo
HOA Y/N Yes
Annual Recurring Fee 5040.0
Year Built 1995
Annual Tax Amount $2,496
Lot Size 2,178 Sqft
Acres 0.05
Property Sub-Type Townhouse
Source Stellar MLS
Property Description
All the joys of living on the water and none of the stress!
With TWO large living rooms on separate floors (with one being on the ground floor that can be easily converted to a 4th bedroom and has a full bathroom on this first floor), this home seems like two homes in one and works great for multi-generational families or company that comes frequently!
The open concept second floor living space has a kitchen with beautiful custom solid wood cabinetry with crown molding, stone countertops, and a high end wood range hood combined with the beautiful designer dining room chandelier and spacious living room that leads out to your screened in balcony overlooking the tranquil water leading out into the bay.
Upstairs on the third floor (which is handicap accessible) you will find that there are basically two primary suites with high cathedral ceilings! The primary with the waterfront view has not one, but TWO large walk-in closets, an en-suite bathroom, and a private screened-in balcony overlooking the sparkling water while the other also has its own en- suite bathroom, double built-in closets, and bonus space with built-in shelving and vaulted ceiling perfect for a home office or workout area! The third bedroom is located on the second floor and has a built-in closet with a large extra storage compartment inside.
Downstairs to the first floor (handicap accessible) you will find a second living space and full bathroom! Perfect for guests, family, or just extra space to entertain. The sliding glass doors open to the gated back porch with views of the wildlife and water with a pathway leading out to the dock for fishing, hopping on your canoe, kayak, paddleboard, or just simply sitting, watching, and listening to nature in this protected tropical preserve. All sliding glass doors are equipped with electronic storm shutters for extra wind protection.
This beautiful and peaceful community is both pet friendly and has a heated pool with lounge chairs and tables making being social a breeze and features plenty of guest parking.
Updates include: Acorn electronic handicap chair lift for stair access to all three floors (removable), Hurricane grade garage door, hurricane shutters on all glass doors, New A/C (2025), New Roof (2025), High end Bosch dishwasher (2024), High-end chandelier, kayak rack in garage.
Location
State FL
County Pinellas
Community Tara Cay Sound South Ii
Area 33776 - Seminole/Largo
Zoning RPD-10
Rooms
Other Rooms Bonus Room, Inside Utility, Interior In-Law Suite w/Private Entry
Interior
Interior Features Accessibility Features, Built-in Features, Cathedral Ceiling(s), Ceiling Fans(s), Crown Molding, Eat-in Kitchen, Kitchen/Family Room Combo, Living Room/Dining Room Combo, Open Floorplan, PrimaryBedroom Upstairs, Solid Wood Cabinets, Split Bedroom, Stone Counters, Thermostat, Walk-In Closet(s)
Heating Central, Electric
Cooling Central Air
Flooring Carpet, Tile, Vinyl
Furnishings Negotiable
Fireplace false
Appliance Cooktop, Dishwasher, Disposal, Electric Water Heater, Microwave, Range, Range Hood, Refrigerator
Laundry Inside, Laundry Closet
Exterior
Exterior Feature Hurricane Shutters, Rain Gutters
Parking Features Garage Door Opener, Ground Level, Guest
Garage Spaces 1.0
Community Features Buyer Approval Required, Clubhouse, Community Mailbox, Deed Restrictions, Fitness Center, Irrigation-Reclaimed Water, Pool, Street Lights
Utilities Available Cable Connected, Electricity Connected, Sewer Connected, Sprinkler Recycled, Water Connected
Waterfront Description Canal - Saltwater
View Y/N Yes
Water Access Yes
Water Access Desc Canal - Saltwater
View Water
Roof Type Shingle
Porch Covered, Patio, Rear Porch, Screened
Attached Garage true
Exposure Southeast
Garage true
Private Pool No
Building
Lot Description Conservation Area
Story 3
Entry Level Three Or More
Foundation Slab
Lot Size Range 0 to less than 1/4
Sewer Public Sewer
Water Public
Structure Type Concrete,Frame
New Construction false
Schools
Elementary Schools Oakhurst Elementary-Pn
Middle Schools Seminole Middle-Pn
High Schools Seminole High-Pn
Others
Pets Allowed Dogs OK
HOA Fee Include Cable TV,Common Area Taxes,Pool,Escrow Reserves Fund,Maintenance Grounds,Private Road,Sewer,Trash,Water
Senior Community No
Ownership Fee Simple
Monthly Total Fees $420
Acceptable Financing Cash, Conventional, FHA, VA Loan
Membership Fee Required Required
Listing Terms Cash, Conventional, FHA, VA Loan
Num of Pet 2
Special Listing Condition None
Virtual Tour https://youtube.com/shorts/Oit-0GwYsUk?si=6227WVM5uRyYdG2U

NEARBY SCHOOLS & PROPERTIES
"Molly's job is to find and attract mastery-based agents to the office, protect the culture, and make sure everyone is happy! "