




2 Beds
2 Baths
1,008 SqFt
2 Beds
2 Baths
1,008 SqFt
Key Details
Property Type Single Family Home
Sub Type Single Family Residence
Listing Status Active Under Contract
Purchase Type For Sale
Square Footage 1,008 sqft
Price per Sqft $211
Subdivision Spruce Creek South
MLS Listing ID G5109057
Bedrooms 2
Full Baths 2
Construction Status Completed
HOA Fees $179/mo
HOA Y/N Yes
Annual Recurring Fee 2159.76
Year Built 1994
Annual Tax Amount $1,771
Lot Size 10,018 Sqft
Acres 0.23
Lot Dimensions 104x98
Property Sub-Type Single Family Residence
Source Stellar MLS
Property Description
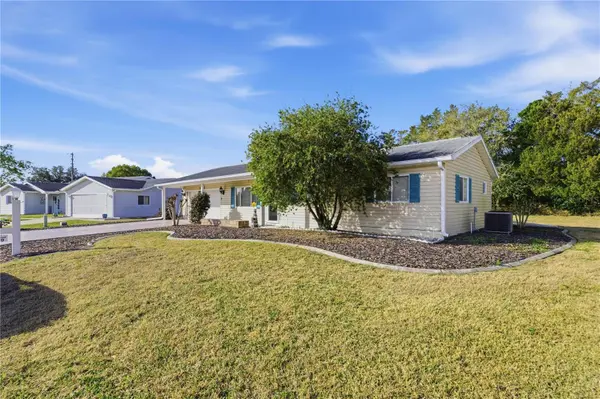
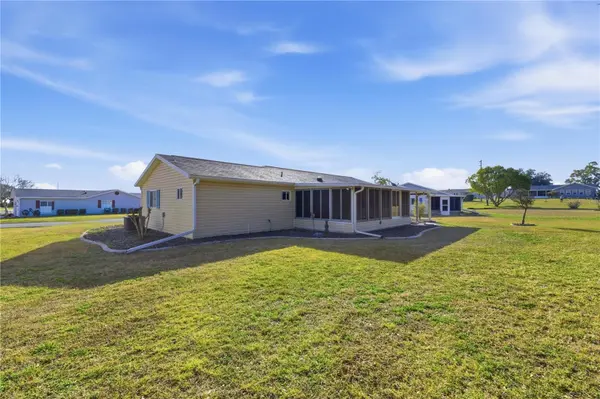
With no rear neighbors, the generous backyard backs up to a nature walk, bike trail, and golf-cart path—perfect for peaceful outdoor enjoyment. You can enjoy sitting in your Florida room and relaxing while enjoying the peaceful atmosphere and nature... Step inside to an inviting living/dining combination filled with natural light. The kitchen features quartz countertops, a newer tile backsplash, and a solar tube that enhances daytime brightness.
Through the sliding glass doors, you'll find a spacious Florida room/lanai with two ceiling fans and a portable A/C unit for added comfort. The open patio with roof cover includes a privacy shade and ceiling fan—ideal for relaxing outdoors.
The primary bedroom offers a large walk-in closet and elegant chandelier lighting. The en-suite bath includes abundant cabinetry and a walk-in shower. For guest convenience, the second bedroom is located across the hall from the guest bath. Flooring throughout consists of laminate and ceramic tile—no carpet.
Additional highlights:
Covered front porch to have your morning brew or evening tea.
Covered rear patio with ceiling fan and utility sink
2-car attached garage with laundry area
Community Features:
Spruce Creek South is a gated community with 24-hour guard service and golf-cart access across Hwy 441 to banks, doctors, shopping, restaurants, Walmart, and more. The residential gate leads to THE TERRACE PLAZA filled with more amenities, including urgent care, drugstores, restaurants, planet fitness, dentist, flower shop, butcher shop, specialty stores and more...
Residents enjoy:
18-hole golf course and The Links Restaurant
Heated pool & hot tub
Separate men's and women's saunas with showers
Fitness center
Billiards room, library, and card rooms
Event center with clubs, dances, live music, Zumba, and exercise classes
Pickleball, tennis, and bocce ball courts
Men's and women's softball teams with a professionally maintained field
Scenic wooded areas for golf-cart rides and dog walking
Just minutes from The Villages town squares, you can also enjoy nightly live entertainment (weather permitting).
This is a deed-restricted community with a required monthly maintenance/amenities fee which includes your trash pickup and a club house loaded with amenities.
No CDD and no bond and you are just 2 miles from THE VILLAGES, the square has live entertainment daily and many shops and restaurants to choose from, OPENED TO THE PUBLIC!
Schedule your private showing today or request a virtual tour and start living in the Florida lifestyle
Location
State FL
County Marion
Community Spruce Creek South
Area 34491 - Summerfield
Zoning PUD
Interior
Interior Features Ceiling Fans(s), L Dining, Living Room/Dining Room Combo, Solid Surface Counters, Thermostat, Walk-In Closet(s), Window Treatments
Heating Central
Cooling Central Air, Other
Flooring Laminate, Tile
Furnishings Partially
Fireplace false
Appliance Dishwasher, Disposal, Dryer, Microwave, Range, Range Hood, Refrigerator, Washer
Laundry In Garage
Exterior
Exterior Feature Private Mailbox, Private Yard
Garage Spaces 2.0
Community Features Clubhouse, Deed Restrictions, Dog Park, Fitness Center, Gated Community - Guard, Golf Carts OK, Golf, Pool, Racquetball, Restaurant, Tennis Court(s), Wheelchair Access
Utilities Available BB/HS Internet Available, Cable Available, Electricity Available, Electricity Connected, Private, Sewer Available, Sewer Connected, Water Available, Water Connected
Amenities Available Basketball Court, Clubhouse, Fence Restrictions, Fitness Center, Gated, Golf Course, Other, Pickleball Court(s), Pool, Racquetball, Recreation Facilities, Sauna, Security, Shuffleboard Court, Spa/Hot Tub, Tennis Court(s), Trail(s), Wheelchair Access
View Y/N No
Water Access No
Roof Type Shingle
Attached Garage true
Exposure Southeast
Garage true
Private Pool No
Building
Story 1
Entry Level One
Foundation Slab
Lot Size Range 0 to less than 1/4
Sewer Public Sewer
Water Public
Structure Type Vinyl Siding,Frame
New Construction false
Construction Status Completed
Schools
Elementary Schools Belleview Elementary School
Middle Schools Belleview Middle School
High Schools Belleview High School
Others
Pets Allowed Cats OK, Dogs OK
HOA Fee Include Pool,Management
Senior Community Yes
Ownership Fee Simple
Monthly Total Fees $179
Acceptable Financing Cash, Conventional
Membership Fee Required Required
Listing Terms Cash, Conventional
Special Listing Condition None
Virtual Tour https://www.propertypanorama.com/instaview/stellar/G5109057

NEARBY SCHOOLS & PROPERTIES
"Molly's job is to find and attract mastery-based agents to the office, protect the culture, and make sure everyone is happy! "