

+1(813) 610-9323 heather.wise@lptrealty.com
LPT Realty
  • Home
  • Buy
    1. All Listings
    2. Featured Listings
    3. Sold Listings
  • Sell
    1. Sell My Home
    2. Home Valuation
  • Blogs
  • About
    1. Join the team
    2. About Us
    3. Contact Us
    4. Reviews
  • Market Snapshot
  • Register
  • Sign In

545 PINELLAS BAYWAY S #207 Tierra Verde, FL 33715

Active

UPDATED:

$ 489,900
545 PINELLAS BAYWAY S #207 Tierra Verde, FL 33715
Save
Share
Schedule a Tour
545 PINELLAS BAYWAY S #207, Tierra Verde, FL 33715
REQUEST A TOUR If you would like to see this home without being there in person, select the "Virtual Tour" option and your agent will contact you to discuss available opportunities.
In-PersonVirtual Tour
Heather Wise

Heather Wise

heather.wise@lptrealty.com +1(813) 610-9323
$ 489,900
Est. payment | /mo

3 Beds

3 Baths

2,100 SqFt


Save Virtual Tour
$ 489,900
Est. payment | /mo
Save Virtual Tour

3 Beds

3 Baths

2,100 SqFt

Key Details

Property Type Townhouse

Sub Type Townhouse

Listing Status Active

Purchase Type For Sale

Square Footage 2,100 sqft

Price per Sqft $233

Subdivision Tern Bay Twnhms

MLS Listing ID TB8483148

Bedrooms 3

Full Baths 3

HOA Fees $700/mo

HOA Y/N Yes

Annual Recurring Fee 8400.0

Year Built 1999

Annual Tax Amount $3,651

Lot Size 1,306 Sqft

Acres 0.03

Property Sub-Type Townhouse

Source Stellar MLS

Property Description

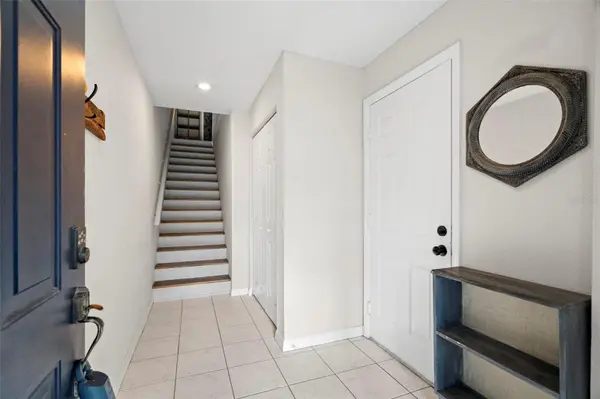
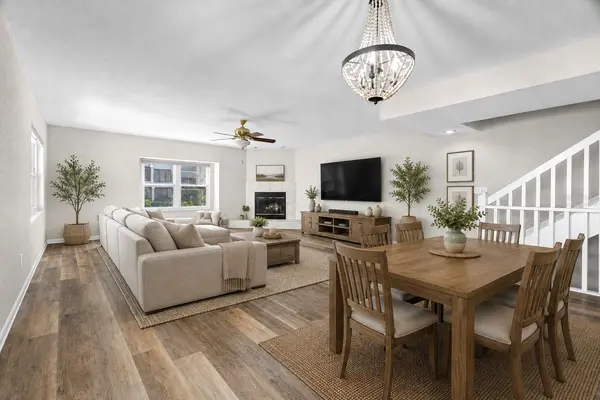
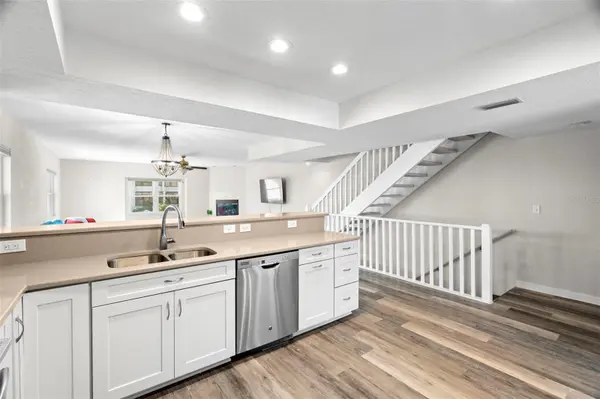
Virtually Staged. One of the biggest perks of this community is the comprehensive HOA, which covers a wide range of expenses including cable, internet, exterior maintenance and repairs, and even a master flood insurance policy—helping simplify ownership and provide added value. With generous living areas, three private screened outdoor spaces, a two-car tandem garage, extensive storage, newer PGT impact windows, and a community pool just steps from your back door, this home offers the comfort and versatility of a single-family residence with the convenience of townhome living. The ground level features an oversized two-car tandem-style garage with plenty of room for cars, bikes, beach gear, kayaks, and storage. From here, step directly onto your private screened patio, complete with stairs connecting to the balcony above. Just beyond the patio is the beautifully maintained community outdoor area featuring a sparkling pool, lounge seating, gathering tables, and an outdoor shower—creating an inviting setting to relax and enjoy the Florida sunshine. Upstairs, the main living level opens into a bright, spacious floor plan connecting the beautifully remodeled kitchen with the living and dining areas. Updated hurricane-rated windows throughout the home are complemented by electronic window coverings for added comfort and convenience. This level also features a versatile third bedroom or home office with access to its own private screened balcony. A full bathroom serves this room while also providing convenient access from the main living area, making the layout ideal for overnight guests, a home office, or additional living space. Updated flooring completes the main level. The third floor provides exceptional privacy with two spacious bedrooms positioned in a split layout, each featuring its own beautifully updated en-suite bathroom. The primary suite feels like a true retreat, offering direct access through sliding doors to another private screened balcony with remote-controlled shades. A hallway lined with dual walk-in closets leads to the renovated primary bath featuring dual sinks, a large soaking tub, and separate walk-in shower. Down the hall, multiple closets provide impressive additional storage along with conveniently located in-unit laundry and a utility closet. The generously sized guest suite easily accommodates a king-size bed, desk, and additional wardrobe or dresser while also offering two large built-in closets. Its private en-suite bathroom has been updated with a beautiful walk-in shower. Additional improvements include recently replaced interior plumbing, remodeled kitchen and upper-level bathrooms, updated flooring on both living levels, hurricane impact windows, and electronic window treatments. The building exterior is also scheduled to receive a fresh coat of paint, adding to the community's well-maintained appearance. Located on Tierra Verde along the Pinellas Bayway, this home puts some of the area's best recreation, dining, beaches, and destinations within easy reach. Spend the day exploring Fort De Soto Park and its beaches, trails, kayak launches, fishing areas, and waterfront scenery, or head toward the sugar-sand beaches of St. Pete Beach. The restaurants and local businesses of Tierra Verde are close to home, while quick access to the Pinellas Bayway and I-275 makes it easy to reach Downtown St. Petersburg, the Sunshine Skyway Bridge, Gulf beaches, marinas, boating, golf, shopping, entertainment, and Tampa Bay area airports.

Location

State FL

County Pinellas

Community Tern Bay Twnhms

Area 33715 - St Pete/Tierra Verde

Zoning RM-15

Interior

Interior Features Ceiling Fans(s), Thermostat, Tray Ceiling(s), Walk-In Closet(s), Window Treatments

Heating Central

Cooling Central Air

Flooring Tile

Fireplaces Type Family Room

Furnishings Unfurnished

Fireplace true

Appliance Dishwasher, Disposal, Dryer, Electric Water Heater, Microwave, Range, Touchless Faucet, Washer

Laundry Laundry Closet

Exterior

Exterior Feature Balcony, Lighting, Outdoor Shower, Rain Gutters, Sprinkler Metered, Storage

Parking Features Garage Door Opener, Ground Level, Guest, Tandem

Garage Spaces 2.0

Community Features Deed Restrictions, Pool

Utilities Available BB/HS Internet Available, Cable Connected, Electricity Connected, Public, Sewer Connected, Water Connected

View Y/N Yes

Water Access Yes

Water Access Desc Canal - Saltwater

View Pool

Roof Type Shingle

Porch Covered, Screened

Attached Garage true

Exposure North

Garage true

Private Pool No

Building

Lot Description Landscaped, Near Golf Course, Near Marina

Story 3

Entry Level Three Or More

Foundation Slab

Lot Size Range 0 to less than 1/4

Sewer Public Sewer

Water Public

Architectural Style Coastal

Structure Type Block,Frame

New Construction false

Others

Pets Allowed Yes

HOA Fee Include Cable TV,Common Area Taxes,Pool,Escrow Reserves Fund,Insurance,Internet,Maintenance Structure,Maintenance Grounds,Maintenance,Private Road,Sewer,Trash,Water

Senior Community No

Pet Size Small (16-35 Lbs.)

Ownership Fee Simple

Monthly Total Fees $700

Acceptable Financing Cash, Conventional

Membership Fee Required Required

Listing Terms Cash, Conventional

Num of Pet 1

Special Listing Condition None

Virtual Tour https://customer.fergusonimagery.com/sites/eygwjzzq/unbranded

Stellar MLS
© 2026 My Florida Regional MLS DBA Stellar MLS. All Rights Reserved.
Listed by Megan Beal LLC EXIT SUNCOAST REALTY

NEARBY SCHOOLS & PROPERTIES

Heather Wise

"Molly's job is to find and attract mastery-based agents to the office, protect the culture, and make sure everyone is happy! "

+1(813) 610-9323

heather.wise@lptrealty.com

GET MORE INFORMATION

Name

Email*

Phone*

Message

By checking this box, I agree by electronic signature to the Electronic Disclosure Consent Agreement; to receive recurring marketing communication from Heather Wise, including auto-dialed calls, texts, and artificial/prerecorded voice messages (message frequency varies; data rates may apply; reply "STOP" to opt-out of texts or "HELP" for assistance); and to the Terms of Service and Privacy Policy of this website. Consent not required to make a purchase. I understand that I can call to obtain direct assistance.

Thanks! I'll get back to you shortly.

Go tour this home

545 PINELLAS BAYWAY S #207

IDX information is provided exclusively for consumers’ personal, non-commercial use and that it may not be used for any purpose other than to identify prospective properties consumers may be interested in purchasing. Information deemed reliable but not guaranteed to be accurate. Listing information updated daily.
default

LPT Realty

Heather Wise

+1(813) 610-9323 heather.wise@lptrealty.com

      Home
      Buy
      1. All Listings
      2. Featured Listings
      3. Sold Listings
      Sell
      1. Sell My Home
      2. Home Valuation
      Blogs
      About
      1. Join the team
      2. About Us
      3. Contact Us
      4. Reviews
      Market Snapshot

Get My App

Powered by Lofty Inc. Copyright 2026. All Rights Reserved. Terms of Service & Privacy Policy | Cookie Policy | Cookie Preferences | Property Listings | Sitemap | Accessibility