

+1(813) 610-9323 heather.wise@lptrealty.com
LPT Realty
  • Home
  • Buy
    1. All Listings
    2. Featured Listings
    3. Sold Listings
  • Sell
    1. Sell My Home
    2. Home Valuation
  • Blogs
  • About
    1. Join the team
    2. About Us
    3. Contact Us
    4. Reviews
  • Market Snapshot
  • Register
  • Sign In

1414 DEIRDRE DR Ruskin, FL 33570

Open Sat 4PM-7PM

UPDATED:

$ 1,124,000
1414 DEIRDRE DR Ruskin, FL 33570
Save
Share
Schedule a Tour
1414 DEIRDRE DR, Ruskin, FL 33570
REQUEST A TOUR If you would like to see this home without being there in person, select the "Virtual Tour" option and your agent will contact you to discuss available opportunities.
In-PersonVirtual Tour
Heather Wise

Heather Wise

heather.wise@lptrealty.com +1(813) 610-9323
$ 1,124,000
Est. payment | /mo

4 Beds

4 Baths

3,150 SqFt


Save Virtual Tour
$ 1,124,000
Est. payment | /mo
Save Virtual Tour

4 Beds

4 Baths

3,150 SqFt

Open House

Sat Sep 19, 4:00pm - 7:00pm

Key Details

Property Type Single Family Home

Sub Type Single Family Residence

Listing Status Active

Purchase Type For Sale

Square Footage 3,150 sqft

Price per Sqft $356

Subdivision Gull Haven Sub

MLS Listing ID TB8489781

Bedrooms 4

Full Baths 3

Half Baths 1

HOA Fees $100/ann

HOA Y/N Yes

Annual Recurring Fee 100.0

Year Built 1989

Annual Tax Amount $11,966

Lot Size 0.350 Acres

Acres 0.35

Property Sub-Type Single Family Residence

Source Stellar MLS

Property Description

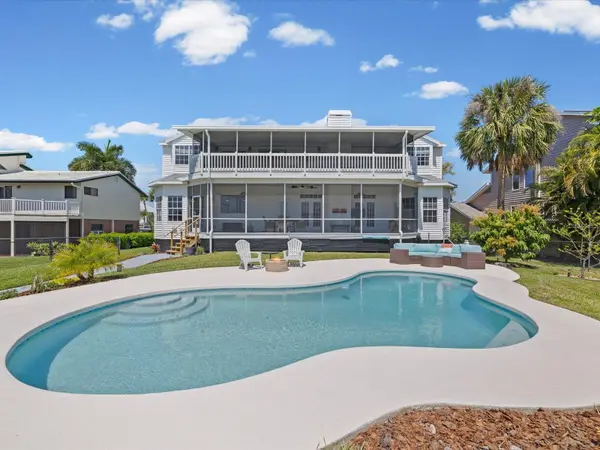
Waterfront Luxury with Panoramic Views! Experience elevated coastal living in this stunning 4 bedroom, 3.5 bathroom waterfront estate offering over 3,150 square feet of beautifully updated living space. Perfectly positioned along the Ruskin Inlet, this exceptional two-story Colonial-style residence captures breathtaking water views from nearly every room—with unforgettable sunsets as your daily backdrop. Step inside to a bright, open-concept floor plan designed for both effortless entertaining and everyday luxury. The home has been completely renovated with high-end finishes, including luxury vinyl plank flooring throughout, designer lighting, updated plumbing and electrical systems, and a reimagined layout that maximizes both space and function. At the heart of the home is the gourmet kitchen, featuring double-thick granite countertops, a premium stainless steel appliance package, Samsung induction double oven, and a brand-new picture window framing serene waterfront views. The kitchen flows seamlessly into expansive living and dining areas, enhanced by a beautifully redone fireplace. TWO primary suites, both private retreats, boasting panoramic water views! One of the suites offers a spa-inspired bathroom with marble finishes, and a full steam room—creating the ultimate sanctuary. A previously converted bedroom now serves as an oversized custom walk-in closet, while additional flex space offers the perfect option for a home office or bonus room. Step outside to your private backyard oasis, where indoor-outdoor living truly shines. Enjoy a resurfaced pool with expanded decking, screened lanais on both levels overlooking the water, lush tropical landscaping with fruit trees including tangelo, mango, sapodilla (nesbury/St. Julian), and bananas and daily dolphin and manatee sightings. For boating enthusiasts, this property is a dream come true with a covered dock and 13,000 lb boat lift providing deep water access—perfect for exploring Tampa Bay and beyond. Additional highlights include newer roof (approx. 2–3 years old) with 50-year warranty, newer AC systems (approx. 1.5–2 years) tankless water heater, tiled laundry room with utility sink and expanded outdoor walkway and living space. Ideally located near parks, dining, beaches, and major airports, this home offers the perfect blend of luxury, convenience, and true Florida waterfront living.

Location

State FL

County Hillsborough

Community Gull Haven Sub

Area 33570 - Ruskin/Apollo Beach

Zoning RSC-6

Interior

Interior Features Built-in Features, Ceiling Fans(s), Crown Molding, High Ceilings, Kitchen/Family Room Combo, L Dining, Open Floorplan, PrimaryBedroom Upstairs, Sauna, Solid Wood Cabinets, Thermostat, Tray Ceiling(s), Vaulted Ceiling(s), Walk-In Closet(s)

Heating Central

Cooling Central Air

Flooring Luxury Vinyl, Marble, Tile

Fireplaces Type Living Room, Wood Burning

Furnishings Unfurnished

Fireplace true

Appliance Convection Oven, Cooktop, Dishwasher, Disposal, Dryer, Exhaust Fan, Microwave, Range, Refrigerator, Tankless Water Heater, Washer

Laundry Inside, Laundry Room

Exterior

Exterior Feature Balcony, Sauna, Sidewalk, Sprinkler Metered, Storage

Garage Spaces 2.0

Pool In Ground

Community Features Street Lights

Utilities Available Cable Available, Electricity Connected, Public, Sewer Connected, Water Connected

Waterfront Description Bay/Harbor,Canal - Saltwater,Gulf/Ocean

View Y/N Yes

Water Access Yes

Water Access Desc Bay/Harbor,Brackish Water,Canal - Saltwater,Gulf/Ocean

View Gulf/Ocean - Full

Roof Type Shingle

Attached Garage true

Exposure Northwest

Garage true

Private Pool Yes

Building

Entry Level Two

Foundation Slab

Lot Size Range 1/4 to less than 1/2

Sewer Public Sewer

Water Public

Structure Type Frame

New Construction false

Others

Pets Allowed Yes

Senior Community No

Ownership Fee Simple

Monthly Total Fees $8

Membership Fee Required Required

Special Listing Condition None

Virtual Tour https://mls.ricoh360.com/1ff9fe23-f7aa-44b3-8e8e-33fb0a617508

Stellar MLS
© 2026 My Florida Regional MLS DBA Stellar MLS. All Rights Reserved.
Listed by Aprilyn Cloyd REALTY ONE GROUP INNOVATION

NEARBY SCHOOLS & PROPERTIES

Heather Wise

"Molly's job is to find and attract mastery-based agents to the office, protect the culture, and make sure everyone is happy! "

+1(813) 610-9323

heather.wise@lptrealty.com

GET MORE INFORMATION

Name

Email*

Phone*

Message

By checking this box, I agree by electronic signature to the Electronic Disclosure Consent Agreement; to receive recurring marketing communication from Heather Wise, including auto-dialed calls, texts, and artificial/prerecorded voice messages (message frequency varies; data rates may apply; reply "STOP" to opt-out of texts or "HELP" for assistance); and to the Terms of Service and Privacy Policy of this website. Consent not required to make a purchase. I understand that I can call to obtain direct assistance.

Thanks! I'll get back to you shortly.

Go tour this home

1414 DEIRDRE DR

IDX information is provided exclusively for consumers’ personal, non-commercial use and that it may not be used for any purpose other than to identify prospective properties consumers may be interested in purchasing. Information deemed reliable but not guaranteed to be accurate. Listing information updated daily.
default

LPT Realty

Heather Wise

+1(813) 610-9323 heather.wise@lptrealty.com

      Home
      Buy
      1. All Listings
      2. Featured Listings
      3. Sold Listings
      Sell
      1. Sell My Home
      2. Home Valuation
      Blogs
      About
      1. Join the team
      2. About Us
      3. Contact Us
      4. Reviews
      Market Snapshot

Get My App

Powered by Lofty Inc. Copyright 2026. All Rights Reserved. Terms of Service & Privacy Policy | Cookie Policy | Cookie Preferences | Property Listings | Sitemap | Accessibility