

+1(813) 610-9323 heather.wise@lptrealty.com
LPT Realty
  • Home
  • Buy
    1. All Listings
    2. Featured Listings
    3. Sold Listings
  • Sell
    1. Sell My Home
    2. Home Valuation
  • Blogs
  • About
    1. Join the team
    2. About Us
    3. Contact Us
    4. Reviews
  • Market Snapshot
  • Register
  • Sign In

5509 BERMUDA CT Bradenton, FL 34207

Active

UPDATED:

$ 157,800
5509 BERMUDA CT Bradenton, FL 34207
Save
Share
Schedule a Tour
5509 BERMUDA CT, Bradenton, FL 34207
REQUEST A TOUR If you would like to see this home without being there in person, select the "Virtual Tour" option and your agent will contact you to discuss available opportunities.
In-PersonVirtual Tour
Heather Wise

Heather Wise

heather.wise@lptrealty.com +1(813) 610-9323
$ 157,800
Est. payment | /mo

2 Beds

2 Baths

1,160 SqFt


Save Virtual Tour
$ 157,800
Est. payment | /mo
Save Virtual Tour

2 Beds

2 Baths

1,160 SqFt

Key Details

Property Type Mobile Home

Sub Type Mobile Home

Listing Status Active

Purchase Type For Sale

Square Footage 1,160 sqft

Price per Sqft $136

Subdivision Chateau Village Co-Op

MLS Listing ID A4687666

Bedrooms 2

Full Baths 2

HOA Fees $250/mo

HOA Y/N Yes

Annual Recurring Fee 3000.0

Year Built 1974

Annual Tax Amount $1,279

Lot Size 4,356 Sqft

Acres 0.1

Property Sub-Type Mobile Home

Source Stellar MLS

Property Description

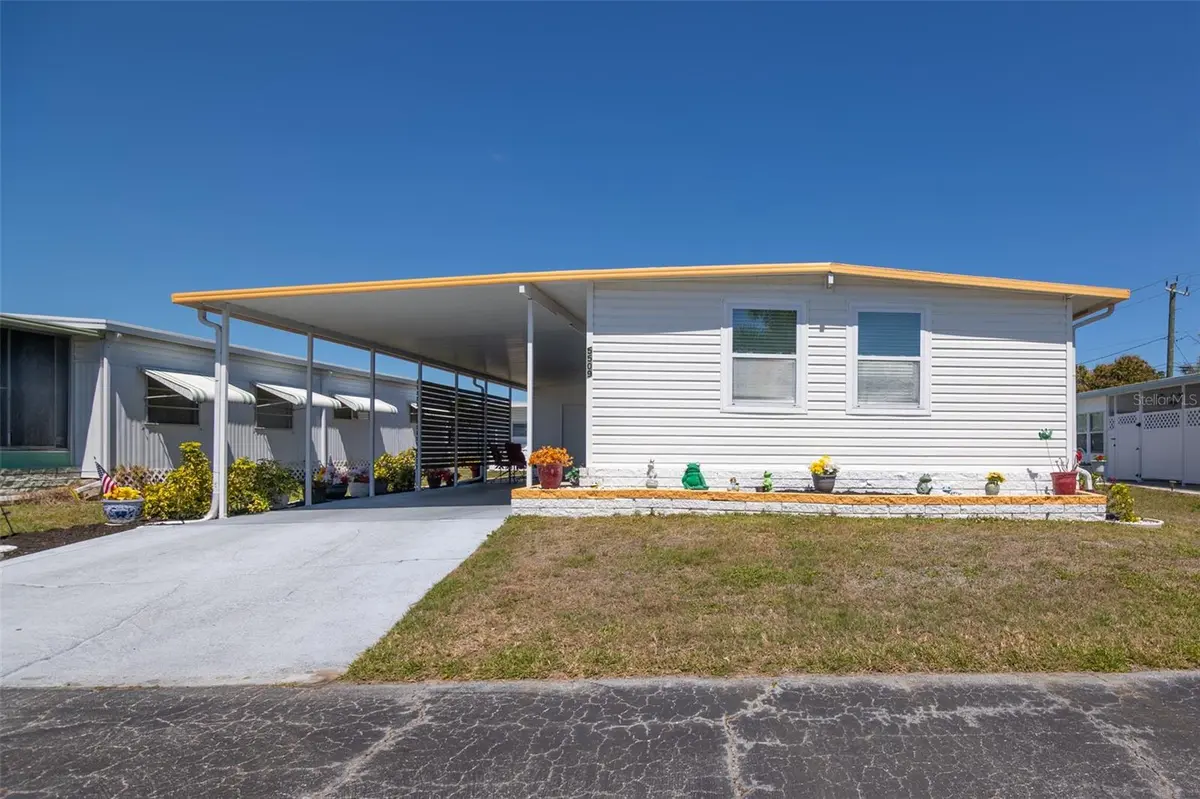
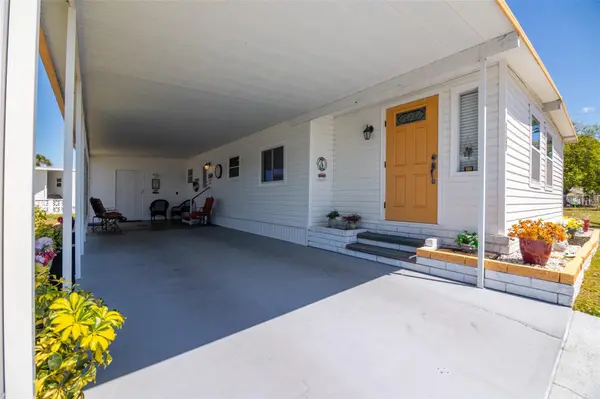
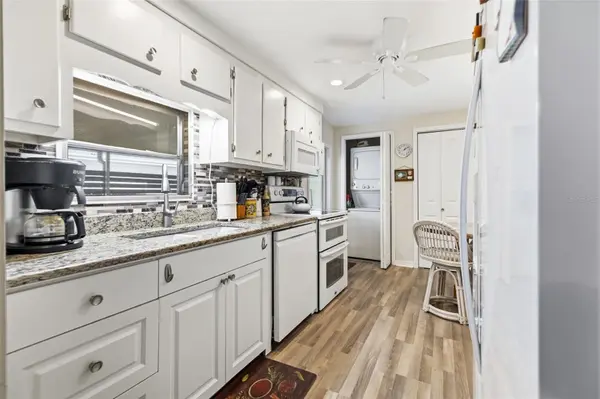
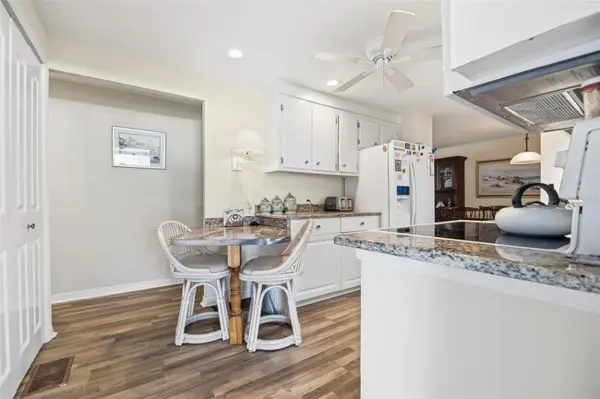
Welcome to a true SHOWSTOPPER in the desirable 55+ community of Chateau Village! This TURNKEY home has been extensively REMODELED over the past six years and is move-in ready with high-quality furniture included—plus, there's NO LOT RENT. Recent upgrades provide both style and peace of mind, including a new energy-efficient rubberized ROOF designed to reflect sunlight and help reduce electric costs, along with a new A/C system and tankless water heater. Inside, the home has been thoughtfully updated with NEW SUB-FLOORS, DRYWALL, added insulation, and fresh paint throughout. Most windows have been replaced, and new flooring enhances the kitchen, hallway, and bathrooms. The renovated kitchen features granite countertops, updated cabinetry, and a cozy eat-in area—perfect for everyday living. For added convenience, an indoor washer and dryer have been discreetly installed. Both bathrooms have been tastefully upgraded with new granite-topped vanities and modern tiled showers. An enclosed lanai provides valuable additional living space, ideal for a den, office, or guest area. Outside, you'll find a spacious 16x16 shed complete with a refrigerator—perfect for storage, hobbies, or a workshop. The carport has been upgraded with a new metal roof and posts, and the patio features new flooring for outdoor enjoyment. Comes with a pest control warranty. Seller financing is an option. Enjoy low monthly maintenance fees that include cable, internet, water, sewer, and lawn care. Chateau Village offers a welcoming atmosphere with amenities such as a community pool and clubhouse. Ideally located just a short drive from the Gulf beaches and Anna Maria Island, as well as shopping and dining, this home combines comfort, convenience, and coastal lifestyle. Don't miss this exceptional opportunity—schedule your showing today!

Location

State FL

County Manatee

Community Chateau Village Co-Op

Area 34207 - Bradenton/Fifty Seventh Avenue

Zoning RSMH6

Interior

Interior Features Ceiling Fans(s), Eat-in Kitchen, Window Treatments

Heating Central, Electric

Cooling Central Air

Flooring Ceramic Tile, Other

Furnishings Furnished

Fireplace false

Appliance Dishwasher, Dryer, Microwave, Range, Refrigerator, Tankless Water Heater, Washer

Laundry Inside

Exterior

Exterior Feature Storage

Community Features Clubhouse, Community Mailbox, Deed Restrictions, Pool

Utilities Available Cable Available

Amenities Available Shuffleboard Court

View Y/N No

Water Access No

Roof Type Other

Exposure Southeast

Garage false

Private Pool No

Building

Entry Level One

Foundation Crawlspace

Lot Size Range 0 to less than 1/4

Sewer Public Sewer

Water Public

Structure Type Vinyl Siding

New Construction false

Others

Pets Allowed Breed Restrictions, Number Limit, Size Limit, Yes

HOA Fee Include Cable TV,Common Area Taxes,Pool,Escrow Reserves Fund,Internet,Maintenance Grounds,Management,Private Road,Recreational Facilities,Sewer,Trash,Water

Senior Community Yes

Pet Size Small (16-35 Lbs.)

Ownership Co-op

Monthly Total Fees $250

Acceptable Financing Cash, Owner Financing

Membership Fee Required Required

Listing Terms Cash, Owner Financing

Num of Pet 1

Special Listing Condition None

Virtual Tour https://www.propertypanorama.com/instaview/stellar/A4687666

Stellar MLS
© 2026 My Florida Regional MLS DBA Stellar MLS. All Rights Reserved.
Listed by Paula Shaheen COMPASS FLORIDA LLC

NEARBY SCHOOLS & PROPERTIES

Heather Wise

"Molly's job is to find and attract mastery-based agents to the office, protect the culture, and make sure everyone is happy! "

+1(813) 610-9323

heather.wise@lptrealty.com

GET MORE INFORMATION

Name

Email*

Phone*

Message

By checking this box, I agree by electronic signature to the Electronic Disclosure Consent Agreement; to receive recurring marketing communication from Heather Wise, including auto-dialed calls, texts, and artificial/prerecorded voice messages (message frequency varies; data rates may apply; reply "STOP" to opt-out of texts or "HELP" for assistance); and to the Terms of Service and Privacy Policy of this website. Consent not required to make a purchase. I understand that I can call to obtain direct assistance.

Thanks! I'll get back to you shortly.

Go tour this home

5509 BERMUDA CT

IDX information is provided exclusively for consumers’ personal, non-commercial use and that it may not be used for any purpose other than to identify prospective properties consumers may be interested in purchasing. Information deemed reliable but not guaranteed to be accurate. Listing information updated daily.
default

LPT Realty

Heather Wise

+1(813) 610-9323 heather.wise@lptrealty.com

  • Home
  • Buy
    1. All Listings
    2. Featured Listings
    3. Sold Listings
  • Sell
    1. Sell My Home
    2. Home Valuation
  • Blogs
  • About
    1. Join the team
    2. About Us
    3. Contact Us
    4. Reviews
  • Market Snapshot

Get My App

Powered by Lofty Inc. Copyright 2026. All Rights Reserved. Terms of Service & Privacy Policy | Cookie Policy | Cookie Preferences | Property Listings | Sitemap | Accessibility