

+1(813) 610-9323 heather.wise@lptrealty.com
LPT Realty
  • Home
  • Buy
    1. All Listings
    2. Featured Listings
    3. Sold Listings
  • Sell
    1. Sell My Home
    2. Home Valuation
  • Blogs
  • About
    1. Join the team
    2. About Us
    3. Contact Us
    4. Reviews
  • Market Snapshot
  • Register
  • Sign In

16629 SW 21ST CIR Ocala, FL 34473

Open 9/7 11AM-5PM

UPDATED:

$ 329,000
16629 SW 21ST CIR Ocala, FL 34473
Save
Share
Schedule a Tour
16629 SW 21ST CIR, Ocala, FL 34473
REQUEST A TOUR If you would like to see this home without being there in person, select the "Virtual Tour" option and your agent will contact you to discuss available opportunities.
In-PersonVirtual Tour
Heather Wise

Heather Wise

heather.wise@lptrealty.com +1(813) 610-9323
$ 329,000
Est. payment | /mo

4 Beds

3 Baths

1,896 SqFt


Save Virtual Tour
$ 329,000
Est. payment | /mo
Save Virtual Tour

4 Beds

3 Baths

1,896 SqFt

Open House

Mon Sep 07, 11:00am - 5:00pm

Key Details

Property Type Single Family Home

Sub Type Single Family Residence

Listing Status Active

Purchase Type For Sale

Square Footage 1,896 sqft

Price per Sqft $173

Subdivision Marion Oaks Un 04

MLS Listing ID O6394840

Bedrooms 4

Full Baths 3

Construction Status Completed

HOA Y/N No

Year Built 2026

Annual Tax Amount $396

Lot Size 10,018 Sqft

Acres 0.23

Property Sub-Type Single Family Residence

Source Stellar MLS

Property Description

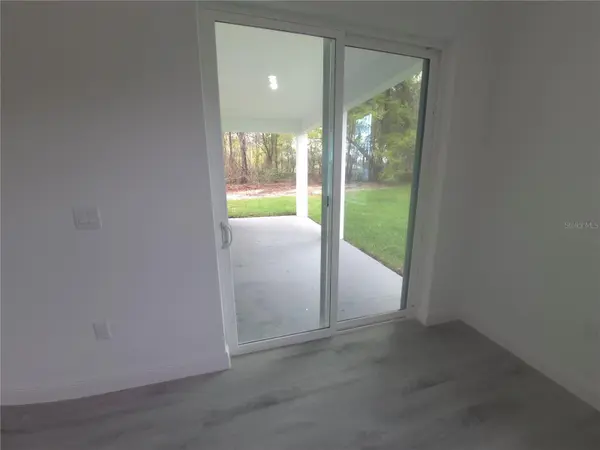
Brand-New 2026 Contemporary Masterpiece in Marion Oaks – Ocala! Be the very first to live in this stunning, turn-key dream home! Located in the highly desirable community of Marion Oaks, Ocala—the historic "Horse Capital of the World" and home to Florida's most breathtaking natural springs. This brand-new 2026 new construction gem features 4 bedrooms, 3 bathrooms, and offers 1,896 sq. ft. of pristine air-conditioned living space (with a total footprint of 2,500 sq. ft. under roof).Every detail of this modern architectural beauty screams luxury. From the moment you step inside, you will be captivated by the soaring high ceilings and elegant Colonial grid windows that flood the home with beautiful natural light. The heart of this residence is a spacious open-concept living room, seamlessly connected to a chef-inspired kitchen. Culinary enthusiasts will fall in love with the magnificent center island with a dramatic quartz waterfall countertop, premium matching quartz backsplash, and matching quartz countertops running through all bathrooms. Premium Property Features: Premium Quartz Throughout Enjoy the seamless luxury of high-end quartz finishes featured on the kitchen waterfall island, the matching kitchen backsplash, and all bathroom vanities. Private Split Floor Plan Layout: Designed for maximum privacy! The luxurious Master Suite is completely isolated on one side of the home, while the other 3 bedrooms and 2 bathrooms sit privately on the opposite side Exquisite Master Suite: A private sanctuary boasting an oversized bedroom, a massive walk-in closet, and a spa-like master bath equipped with a deep soaking tub for ultimate relaxation. Smart Jack & Jill Layout: Two of the additional bedrooms share a perfectly designed Jack and Jill bathroom, with a third stylish full bath serving the remaining bedroom and guests. Never-Lived-In / Move-In Ready: Enjoy the peace of mind that comes with brand-new appliances, a modern energy-efficient HVAC system, and builder warranty protections. Outdoor Living & Curb Appeal: Step out onto your covered back porch to enjoy peaceful views of your spacious backyard. The exterior boasts a premium paver driveway/parking lot leading into a spacious 2-car garage. Enjoy the best of Central Florida living, surrounded by elite equestrian facilities, world-class golf courses, and stunning natural springs (like Silver Springs and Rainbow Springs), all while being just minutes away from shopping, dining, and top schools.

Location

State FL

County Marion

Community Marion Oaks Un 04

Area 34473 - Ocala

Zoning R1

Interior

Interior Features Other

Heating Central

Cooling Central Air

Flooring Vinyl

Furnishings Unfurnished

Fireplace false

Appliance Dishwasher, Disposal, Gas Water Heater, Microwave, Refrigerator

Laundry Other

Exterior

Exterior Feature Balcony

Parking Features Garage Door Opener

Garage Spaces 2.0

Utilities Available Cable Available

View Y/N No

Water Access No

View Garden

Roof Type Shingle

Porch Covered, Rear Porch

Attached Garage true

Exposure Northwest

Garage true

Private Pool No

Building

Entry Level One

Foundation Slab

Lot Size Range 0 to less than 1/4

Sewer Septic Tank

Water Public

Architectural Style Contemporary

Structure Type Block

New Construction true

Construction Status Completed

Schools

Elementary Schools Sunrise Elementary School-M

Middle Schools Horizon Academy/Mar Oaks

High Schools Lake Weir High School

Others

Pets Allowed Yes

Senior Community No

Ownership Fee Simple

Acceptable Financing Cash, Conventional, FHA, VA Loan

Listing Terms Cash, Conventional, FHA, VA Loan

Special Listing Condition None

Virtual Tour https://www.propertypanorama.com/instaview/stellar/O6394840

Stellar MLS
© 2026 My Florida Regional MLS DBA Stellar MLS. All Rights Reserved.
Listed by Daniel Robinson HOUWZER INC

NEARBY SCHOOLS & PROPERTIES

Heather Wise

"Molly's job is to find and attract mastery-based agents to the office, protect the culture, and make sure everyone is happy! "

+1(813) 610-9323

heather.wise@lptrealty.com

GET MORE INFORMATION

Name

Email*

Phone*

Message

By checking this box, I agree by electronic signature to the Electronic Disclosure Consent Agreement; to receive recurring marketing communication from Heather Wise, including auto-dialed calls, texts, and artificial/prerecorded voice messages (message frequency varies; data rates may apply; reply "STOP" to opt-out of texts or "HELP" for assistance); and to the Terms of Service and Privacy Policy of this website. Consent not required to make a purchase. I understand that I can call to obtain direct assistance.

Thanks! I'll get back to you shortly.

Go tour this home

16629 SW 21ST CIR

IDX information is provided exclusively for consumers’ personal, non-commercial use and that it may not be used for any purpose other than to identify prospective properties consumers may be interested in purchasing. Information deemed reliable but not guaranteed to be accurate. Listing information updated daily.
default

LPT Realty

Heather Wise

+1(813) 610-9323 heather.wise@lptrealty.com

      Home
      Buy
      1. All Listings
      2. Featured Listings
      3. Sold Listings
      Sell
      1. Sell My Home
      2. Home Valuation
      Blogs
      About
      1. Join the team
      2. About Us
      3. Contact Us
      4. Reviews
      Market Snapshot

Get My App

Powered by Lofty Inc. Copyright 2026. All Rights Reserved. Terms of Service & Privacy Policy | Cookie Policy | Cookie Preferences | Property Listings | Sitemap | Accessibility