


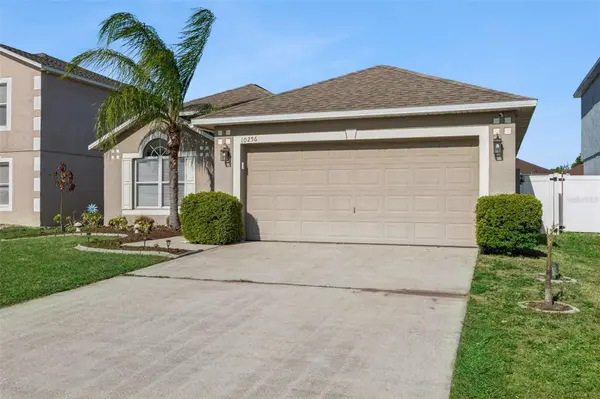

3 Beds
2 Baths
1,624 SqFt
3 Beds
2 Baths
1,624 SqFt
Open House
Sat Sep 26, 1:00pm - 4:00pm
Sun Sep 27, 12:00pm - 3:00pm
Key Details
Property Type Single Family Home
Sub Type Single Family Residence
Listing Status Active
Purchase Type For Sale
Square Footage 1,624 sqft
Price per Sqft $253
Subdivision Wetherbee Lakes Sub
MLS Listing ID O6397488
Bedrooms 3
Full Baths 2
Construction Status Completed
HOA Fees $450/ann
HOA Y/N Yes
Annual Recurring Fee 450.0
Year Built 2005
Annual Tax Amount $5,132
Lot Size 5,662 Sqft
Acres 0.13
Property Sub-Type Single Family Residence
Source Stellar MLS
Property Description
At the heart of the home is a high-quality kitchen designed to stand out, featuring quartz countertops, stainless steel appliances, and clean modern finishes that elevate both style and functionality.
Tile flooring runs throughout the main living areas for durability and easy maintenance, while all three bedrooms feature warm wood flooring for added comfort. The living space is anchored by an electric fireplace, adding a cozy focal point and a touch of character.
Step outside to your private backyard escape. The screened-in porch provides the perfect shaded space to relax, while the white vinyl fence offers privacy. A small soaking pool completes the setting—ideal for cooling off and enjoying Florida living without the upkeep of a full-size pool.
A 2-car garage and smart layout round out a home that checks all the right boxes.
Located in South Orlando's 32824 zip code, this home offers quick access to SR-417, Florida Turnpike, and Orlando International Airport, making commuting simple. You're just minutes from Lake Nona Medical City, shopping, dining, and major employment centers, while still enjoying a quieter residential setting.
Strong location near Lake Nona without the premium pricing.
This is the kind of home buyers wait for—updated, functional, and priced in a location that continues to grow in demand. Whether you're a first-time buyer, move-up buyer, or investor, the combination of layout, upgrades, and location makes this a smart move. (NEWER ROOF 2022)
Location
State FL
County Orange
Community Wetherbee Lakes Sub
Area 32824 - Orlando/Taft / Meadow Woods
Zoning P-D
Interior
Interior Features Ceiling Fans(s), Eat-in Kitchen, Kitchen/Family Room Combo, Living Room/Dining Room Combo, Open Floorplan, Split Bedroom, Walk-In Closet(s), Window Treatments
Heating Electric
Cooling Central Air
Flooring Tile, Wood
Fireplaces Type Electric, Living Room, Non Wood Burning
Furnishings Unfurnished
Fireplace true
Appliance Dishwasher, Disposal, Electric Water Heater
Laundry Electric Dryer Hookup, Laundry Closet, Washer Hookup
Exterior
Exterior Feature Sidewalk
Garage Spaces 2.0
Pool Above Ground, Vinyl
Community Features Deed Restrictions, Street Lights
Utilities Available BB/HS Internet Available, Cable Available, Electricity Connected, Sewer Connected, Underground Utilities, Water Connected
View Y/N No
Water Access No
Roof Type Shingle
Attached Garage true
Exposure West
Garage true
Private Pool Yes
Building
Entry Level One
Foundation Slab
Lot Size Range 0 to less than 1/4
Sewer Public Sewer
Water None
Structure Type Block,Stucco
New Construction false
Construction Status Completed
Schools
Elementary Schools Wetherbee Elementary School
Middle Schools South Creek Middle
High Schools Cypress Creek High
Others
Pets Allowed Cats OK, Dogs OK
Senior Community No
Ownership Fee Simple
Monthly Total Fees $37
Acceptable Financing Cash, Conventional, FHA, VA Loan
Membership Fee Required Required
Listing Terms Cash, Conventional, FHA, VA Loan
Special Listing Condition None
Virtual Tour https://www.zillow.com/view-imx/abebf080-d175-4465-9b41-ff3a19a76db7?wl=true&setAttribution=mls&initialViewType=pano

NEARBY SCHOOLS & PROPERTIES
"Molly's job is to find and attract mastery-based agents to the office, protect the culture, and make sure everyone is happy! "