



4 Beds
3 Baths
1,862 SqFt
4 Beds
3 Baths
1,862 SqFt
Open House
Wed Sep 30, 1:00pm - 3:00pm
Fri Oct 02, 12:00am - 2:00pm
Key Details
Property Type Single Family Home
Sub Type Single Family Residence
Listing Status Active
Purchase Type For Sale
Square Footage 1,862 sqft
Price per Sqft $212
Subdivision Stoneybrook Hills Unit 1
MLS Listing ID G5111094
Bedrooms 4
Full Baths 3
Construction Status Completed
HOA Fees $183/mo
HOA Y/N Yes
Annual Recurring Fee 2201.52
Year Built 2006
Annual Tax Amount $4,981
Lot Size 8,276 Sqft
Acres 0.19
Property Sub-Type Single Family Residence
Source Stellar MLS
Property Description
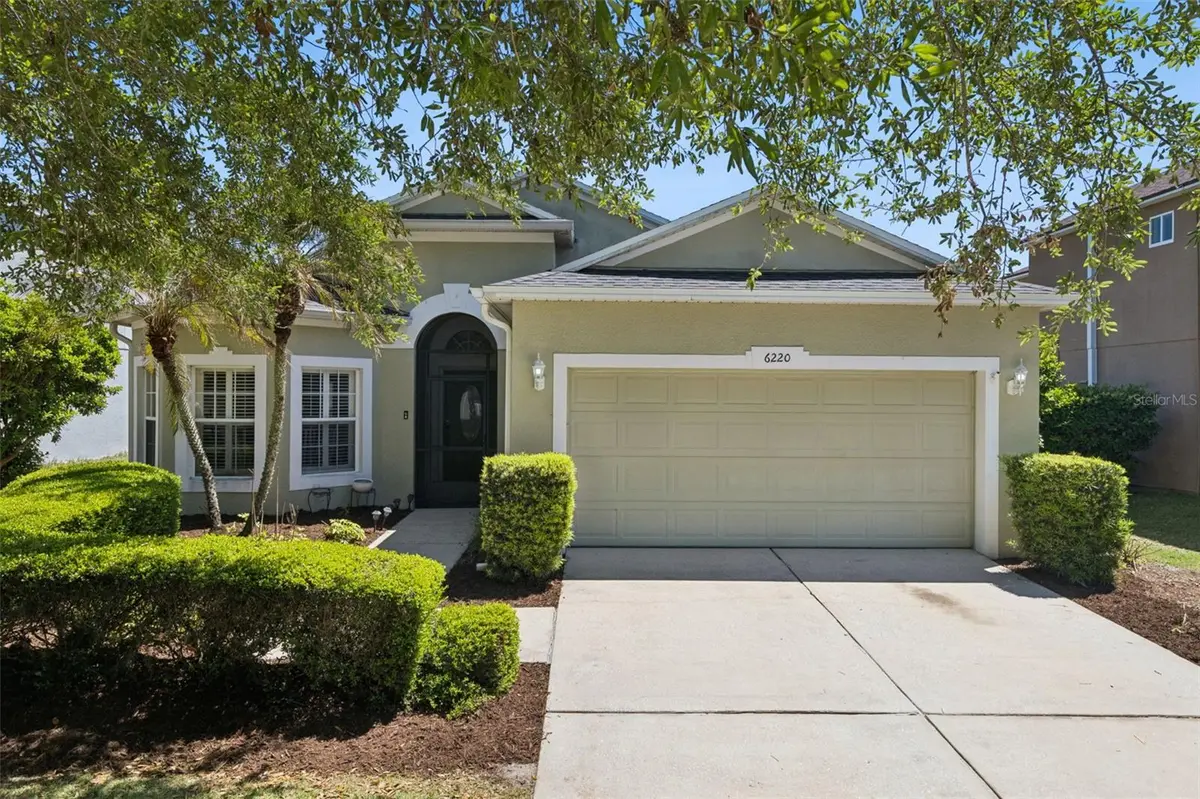
This beautifully maintained 4-bedroom, 3-bath home features recent improvements designed to provide peace of mind and modern living, including a brand-new roof (2026) and newly installed AC unit (2026), adding long-term value, efficiency, and reliability to the home.
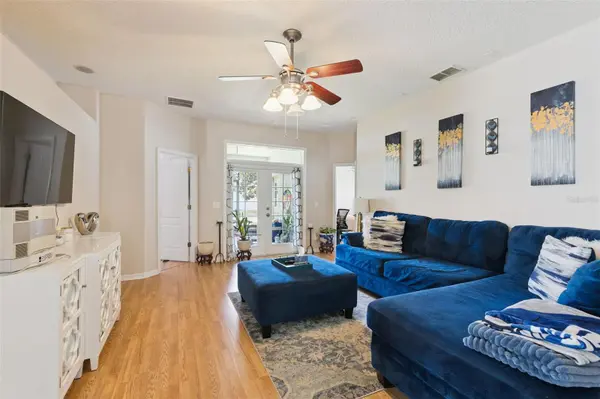
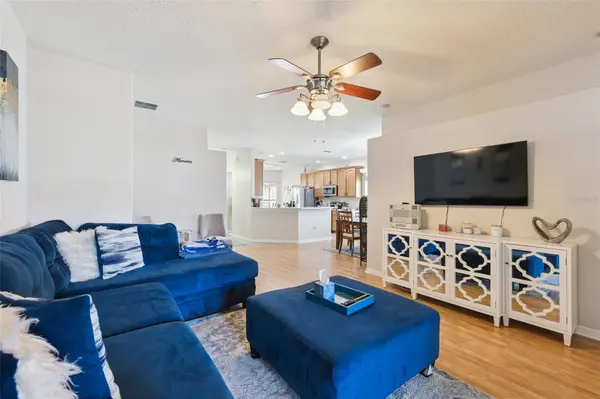
Inside, you'll discover spacious living areas and an ideal layout for both everyday living and entertaining. This immaculate home showcases a three-way split floor plan designed for privacy and functionality. Tile and luxury vinyl flooring flow throughout the home, offering durability and easy maintenance.
The open-concept living area is the heart of the home, featuring elegant French doors that open to a large screened lanai. The kitchen is a true standout, complete with Corian countertops, stainless steel appliances, a closet-sized pantry, and a cozy breakfast nook accented by plantation shutters. Whether enjoying a quiet morning coffee or hosting guests in the formal dining area, this home delivers the flexibility today's buyers are looking for.
The primary suite is a private retreat, offering dual sinks, a garden tub, separate shower, and a large walk-in closet. A rear guest bedroom with its own private bath makes an ideal in-law suite or guest quarters, adding even more versatility to the layout.
Step outside to your year-round Florida living space overlooking an oversized fenced backyard with plenty of room to play, entertain, or unwind in your own private oasis.
Living in Stoneybrook Hills means access to resort-style amenities, including a clubhouse with fitness center, Olympic-size pool, four lighted tennis courts, basketball courts, and a playground. With a Publix shopping center conveniently located just outside the entrance and only minutes from historic downtown Mount Dora, Eustis, Tavares, and SR 429, you truly get the best of both convenience and lifestyle.
Located in Orange County with access to excellent schools, this home combines location, space, and recent major improvements. If you've been waiting for a truly move-in-ready home in one of Central Florida's desirable gated communities—now offered at a new low price plus a $1,800 seller credit toward buyer's closing costs and prepaids—this is the one. Schedule your showing today!
Location
State FL
County Orange
Community Stoneybrook Hills Unit 1
Area 32757 - Mount Dora
Zoning P-D
Interior
Interior Features Ceiling Fans(s), Eat-in Kitchen, High Ceilings, Open Floorplan, Solid Surface Counters, Solid Wood Cabinets, Split Bedroom, Walk-In Closet(s)
Heating Central, Electric
Cooling Central Air
Flooring Ceramic Tile, Laminate
Furnishings Unfurnished
Fireplace false
Appliance Convection Oven, Cooktop, Dishwasher, Disposal, Exhaust Fan, Gas Water Heater, Microwave, Range Hood, Refrigerator
Laundry Inside
Exterior
Exterior Feature Private Yard
Parking Features Garage Door Opener
Garage Spaces 2.0
Fence Fenced
Utilities Available Cable Connected, Sewer Connected, Sprinkler Recycled
View Y/N No
Water Access No
Roof Type Shingle
Porch Covered, Patio
Attached Garage true
Exposure North
Garage true
Private Pool No
Building
Lot Description Cleared, City Limits, Paved
Entry Level One
Foundation Block
Lot Size Range 0 to less than 1/4
Sewer Public Sewer
Water Public
Structure Type Block,Stucco
New Construction false
Construction Status Completed
Schools
Elementary Schools Zellwood Elem
Middle Schools Wolf Lake Middle
High Schools Apopka High
Others
Pets Allowed Cats OK, Dogs OK
Senior Community No
Ownership Fee Simple
Monthly Total Fees $183
Acceptable Financing Cash, Conventional, FHA, VA Loan
Membership Fee Required Required
Listing Terms Cash, Conventional, FHA, VA Loan
Num of Pet 10+
Special Listing Condition None
Virtual Tour https://www.propertypanorama.com/instaview/stellar/G5111094

NEARBY SCHOOLS & PROPERTIES
"Molly's job is to find and attract mastery-based agents to the office, protect the culture, and make sure everyone is happy! "