




5 Beds
3 Baths
2,898 SqFt
5 Beds
3 Baths
2,898 SqFt
Open House
Sun Sep 27, 12:00pm - 3:00pm
Key Details
Property Type Single Family Home
Sub Type Single Family Residence
Listing Status Active
Purchase Type For Sale
Square Footage 2,898 sqft
Price per Sqft $189
Subdivision Stoneybrook Hills
MLS Listing ID O6401960
Bedrooms 5
Full Baths 2
Half Baths 1
Construction Status Completed
HOA Fees $183/mo
HOA Y/N Yes
Annual Recurring Fee 2196.0
Year Built 2021
Annual Tax Amount $6,545
Lot Size 8,712 Sqft
Acres 0.2
Property Sub-Type Single Family Residence
Source Stellar MLS
Property Description
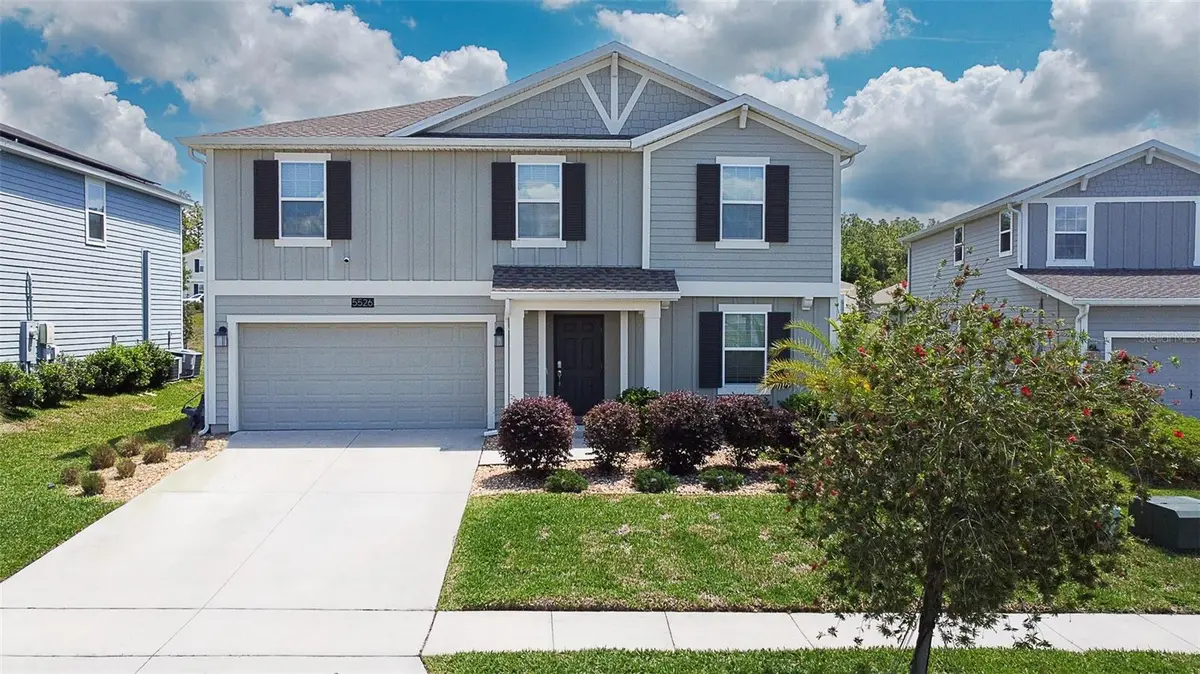
Discover the space, comfort, and convenience you've been looking for in this impressive 5-bedroom, 2.5-bath home offering nearly 2,900 square feet of living space in the gated Stoneybrook Hills community.
Built in 2021, this spacious home offers a thoughtfully designed floor plan featuring a desirable FIRST-FLOOR PRIMARY SUITE, generous gathering spaces, and plenty of room for family, guests, a home office, or flex space.
One of the standout advantages is that this home is being offered FULLY FURNISHED, giving the next owner an opportunity to move in and start enjoying the home without the expense and hassle of furnishing nearly 2,900 square feet from scratch.
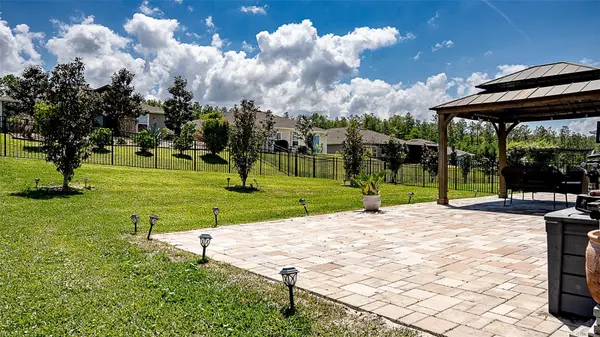
Additional features include OWNED SOLAR, a fenced backyard, smart-home features, and a modern kitchen that flows into the main living areas—perfect for everyday living and entertaining.
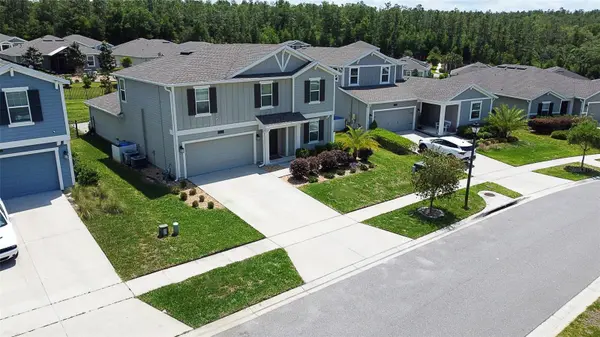
Step outside and enjoy the lifestyle offered by Stoneybrook Hills, a gated community featuring resort-style amenities designed for recreation, relaxation, and connection.
And when you're ready to explore, you're just minutes from the charm, dining, shopping, festivals, and entertainment of historic Downtown Mount Dora while still enjoying convenient access to Central Florida.
WHY WAIT FOR NEW CONSTRUCTION when you can choose a newer home that's already built, fenced, updated flooring, equipped with owned solar, and ready for its next chapter?
5 BEDROOMS • 2.5 BATHS • NEARLY 2,900 SQ. FT. • FIRST-FLOOR PRIMARY SUITE • OWNED SOLAR • FENCED BACKYARD • GATED COMMUNITY
Ask about available seller assistance that may be used toward buyer closing costs or an interest-rate buydown, subject to seller approval, lender guidelines, and the terms of an accepted offer.
Schedule your private showing and discover the value, space, and lifestyle waiting for you at 5526 Limestone St., Mount Dora.
Location
State FL
County Orange
Community Stoneybrook Hills
Area 32757 - Mount Dora
Zoning P-D
Rooms
Other Rooms Den/Library/Office, Loft
Interior
Interior Features Ceiling Fans(s), Eat-in Kitchen, Kitchen/Family Room Combo, Pest Guard System, Primary Bedroom Main Floor
Heating Central, Electric
Cooling Central Air
Flooring Carpet, Laminate
Furnishings Furnished
Fireplace false
Appliance Built-In Oven, Cooktop, Dishwasher, Dryer, Microwave, Refrigerator, Washer
Laundry In Garage
Exterior
Exterior Feature Private Mailbox, Sidewalk
Garage Spaces 2.0
Fence Fenced
Community Features Gated Community - Guard, Playground, Pool, Tennis Court(s)
Utilities Available BB/HS Internet Available
Amenities Available Gated, Park, Playground, Pool
View Y/N No
Water Access No
Roof Type Shingle
Porch Covered
Attached Garage true
Exposure East
Garage true
Private Pool No
Building
Lot Description Landscaped, Sidewalk
Story 2
Entry Level Two
Foundation Block
Lot Size Range 0 to less than 1/4
Builder Name Lennar Homes
Sewer Public Sewer
Water Public
Architectural Style Patio Home
Structure Type Block
New Construction false
Construction Status Completed
Schools
Elementary Schools Zellwood Elem
Middle Schools Wolf Lake Middle
High Schools Apopka High
Others
Pets Allowed Breed Restrictions
HOA Fee Include Guard - 24 Hour
Senior Community No
Ownership Fee Simple
Monthly Total Fees $183
Acceptable Financing Cash, Conventional, FHA, VA Loan
Membership Fee Required Required
Listing Terms Cash, Conventional, FHA, VA Loan
Special Listing Condition None
Virtual Tour https://www.propertypanorama.com/instaview/stellar/O6401960

NEARBY SCHOOLS & PROPERTIES
"Molly's job is to find and attract mastery-based agents to the office, protect the culture, and make sure everyone is happy! "