





3 Beds
2 Baths
1,565 SqFt
3 Beds
2 Baths
1,565 SqFt
Key Details
Property Type Single Family Home
Sub Type Single Family Residence
Listing Status Active
Purchase Type For Sale
Square Footage 1,565 sqft
Price per Sqft $217
Subdivision Briarwoods
MLS Listing ID W7885211
Bedrooms 3
Full Baths 2
HOA Fees $340/ann
HOA Y/N Yes
Annual Recurring Fee 340.0
Year Built 1987
Annual Tax Amount $3,013
Lot Size 0.490 Acres
Acres 0.49
Property Sub-Type Single Family Residence
Source Stellar MLS
Property Description
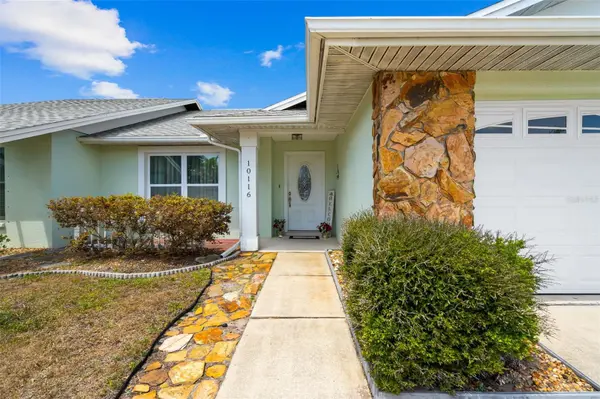
BACK ON THE MARKET due to the buyer's financing falling through. Motivated sellers welcome your offer! Discover a peaceful setting, room to spread out, and your own private oversized pool at 10116 Landmark Drive in Hudson, Florida. Located in the Briar Woods subdivision, this beautifully maintained home sits on 0.49 acres with tranquil pond views and features an updated kitchen, renovated bathrooms, and major recent improvements.
Two separate living areas give you flexibility for entertaining, movie nights, a home office, or simply having space to unwind. The updated eat-in kitchen features white shaker cabinets, granite countertops, stainless steel appliances, and breakfast bar seating, making it a welcoming gathering place for everyday meals and weekend company.
Enjoy the outdoor lifestyle that brings people to Florida. Three sliding glass doors in the rear seating area, along with French doors from the main living space, connect the interior to your backyard retreat. Spend afternoons in the oversized, screen-enclosed saltwater pool, relax overlooking the pond, or host dinner on the spacious patio with shade sails and ambient lighting. The generous lot offers breathing room, while the water views create a peaceful backdrop.
The primary suite features an updated bathroom with dual sinks, stone countertops, a walk-in shower, and a separate soaking tub. Two additional bedrooms provide space for guests or everyday needs. The renovated guest bathroom includes a glass-enclosed walk-in shower and floor-to-ceiling tile.
Recent improvements include:
• Roof replaced in November 2024
• New high-efficiency windows in 2025
• Exterior painted in 2025
Located in Flood Zone X and conveniently close to US-19, this home puts shopping, restaurants, medical facilities, and area attractions within easy reach while offering a quiet neighborhood setting.
Priced at $339,000 with a recent appraisal of $360,000, this Hudson pool home deserves a place on your must-see list. If you're looking for a spacious lot, pond views, updated interiors, and a private pool, schedule your showing today!
Location
State FL
County Pasco
Community Briarwoods
Area 34667 - Hudson/Bayonet Point/Port Richey
Zoning AR
Interior
Interior Features Cathedral Ceiling(s), Ceiling Fans(s), High Ceilings, Solid Surface Counters, Split Bedroom, Walk-In Closet(s)
Heating Central
Cooling Central Air
Flooring Laminate, Terrazzo
Furnishings Unfurnished
Fireplace false
Appliance Dishwasher, Dryer, Electric Water Heater, Microwave, Range, Refrigerator, Washer
Laundry In Garage
Exterior
Exterior Feature Lighting
Garage Spaces 2.0
Fence Vinyl
Pool Gunite, Heated, In Ground, Salt Water, Screen Enclosure
Community Features Deed Restrictions, Dog Park
Utilities Available Cable Available, Electricity Connected, Phone Available, Sewer Connected, Water Connected
View Y/N Yes
Water Access No
Roof Type Shingle
Attached Garage true
Exposure East
Garage true
Private Pool Yes
Building
Lot Description Oversized Lot
Story 1
Entry Level One
Foundation Slab
Lot Size Range 1/4 to less than 1/2
Sewer Public Sewer
Water See Remarks
Structure Type Block
New Construction false
Others
Pets Allowed No
HOA Fee Include Maintenance Grounds
Senior Community No
Ownership Fee Simple
Monthly Total Fees $28
Acceptable Financing Cash, Conventional, FHA, VA Loan
Membership Fee Required Required
Listing Terms Cash, Conventional, FHA, VA Loan
Special Listing Condition None
Virtual Tour https://www.propertypanorama.com/instaview/stellar/W7885211

NEARBY SCHOOLS & PROPERTIES
"Molly's job is to find and attract mastery-based agents to the office, protect the culture, and make sure everyone is happy! "