





4 Beds
3 Baths
2,352 SqFt
4 Beds
3 Baths
2,352 SqFt
Open House
Thu Sep 03, 10:00pm - 6:00pm
Fri Sep 04, 10:00am - 6:00pm
Sat Sep 05, 10:00pm - 5:00pm
Sun Sep 06, 10:00am - 5:00pm
Key Details
Property Type Single Family Home
Sub Type Single Family Residence
Listing Status Active
Purchase Type For Sale
Square Footage 2,352 sqft
Price per Sqft $297
Subdivision Rolling Hills Un 02
MLS Listing ID O6404814
Bedrooms 4
Full Baths 3
Construction Status Completed
HOA Y/N No
Year Built 2026
Annual Tax Amount $694
Lot Size 1.140 Acres
Acres 1.14
Lot Dimensions 165x300
Property Sub-Type Single Family Residence
Source Stellar MLS
Property Description
This isn't a builder-grade box dropped on a lot. It's a true custom build by Brije Custom Homes, 2025 Builder of the Year and Featured Builder for the 2026 Parade of Homes. Four bedrooms, three full baths, sitting on more than an acre with room to breathe and zero HOA babysitting your weekend projects.
The split-bedroom layout puts the primary suite on its own end of the home with a designer-curated bath and walk-in closet built for the way people actually live. The kitchen opens straight into the great room under tall ceilings that pulls in natural light from every angle, the kind of detail that doesn't happen by accident.
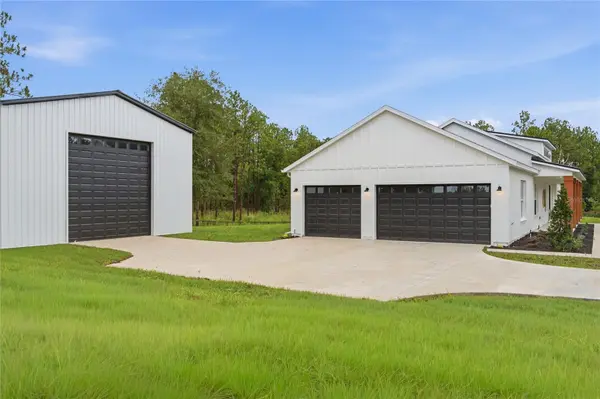
Now the garage situation. Three-car attached garage for the daily drivers. Then walk out back to a 50x30 detached shop with a 14-foot garage door, which translates to: park the RV, pull in the boat, build the woodshop, run the side business, store the toys. Whatever your version of “finally have the space for it” looks like, this is it.
Every Brije build runs through our in-house designer, so the finishes, fixtures, and flow are intentional from day one.
Properties with this much usable acreage, this level of build quality, and a shop this size don't sit long in Marion County.
Location
State FL
County Marion
Community Rolling Hills Un 02
Area 34432 - Dunnellon
Zoning R1
Interior
Interior Features Eat-in Kitchen, High Ceilings, In Wall Pest System, Living Room/Dining Room Combo, Pest Guard System, Thermostat, Walk-In Closet(s)
Heating Electric
Cooling Central Air
Flooring Tile
Fireplaces Type Gas
Furnishings Unfurnished
Fireplace true
Appliance Dishwasher, Disposal, Microwave, Range, Refrigerator
Laundry Laundry Room
Exterior
Garage Spaces 3.0
Utilities Available Electricity Connected, Sewer Connected, Water Connected
View Y/N No
Water Access No
View Trees/Woods
Roof Type Roof Over,Shingle
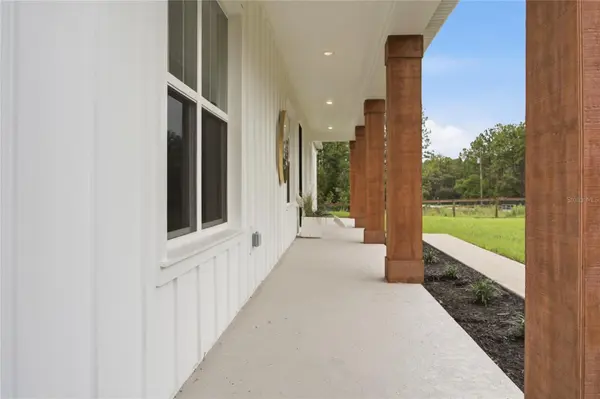
Porch Covered, Patio, Rear Porch
Attached Garage true
Exposure West
Garage true
Private Pool No
Building
Lot Description Cleared, Landscaped, Paved
Entry Level One
Foundation Slab
Lot Size Range 1 to less than 2
Builder Name BRIJE HOMES
Sewer Septic Tank
Water Well
Architectural Style Traditional
Structure Type Cement Siding,Concrete
New Construction true
Construction Status Completed
Schools
Elementary Schools Dunnellon Elementary School
Middle Schools Dunnellon Middle School
High Schools Dunnellon High School
Others
Senior Community No
Ownership Fee Simple
Acceptable Financing Cash, Conventional, FHA, VA Loan
Listing Terms Cash, Conventional, FHA, VA Loan
Special Listing Condition None
Virtual Tour https://www.propertypanorama.com/instaview/stellar/O6404814

NEARBY SCHOOLS & PROPERTIES
"Molly's job is to find and attract mastery-based agents to the office, protect the culture, and make sure everyone is happy! "