




3 Beds
2 Baths
1,402 SqFt
3 Beds
2 Baths
1,402 SqFt
Key Details
Property Type Single Family Home
Sub Type Single Family Residence
Listing Status Pending
Purchase Type For Sale
Square Footage 1,402 sqft
Price per Sqft $184
Subdivision Grand Reserve And Golf Club
MLS Listing ID FC318316
Bedrooms 3
Full Baths 2
Construction Status Completed
HOA Fees $56/ann
HOA Y/N Yes
Annual Recurring Fee 56.0
Year Built 2026
Lot Size 6,969 Sqft
Acres 0.16
Property Sub-Type Single Family Residence
Source Stellar MLS
Property Description
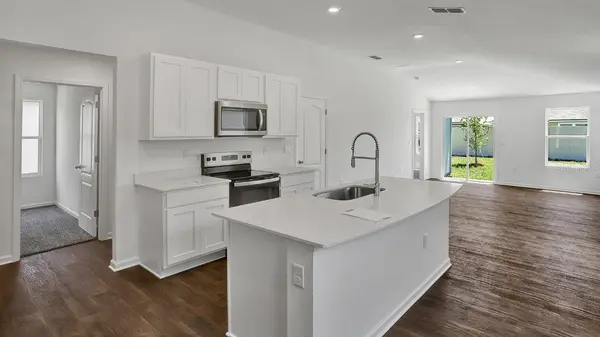
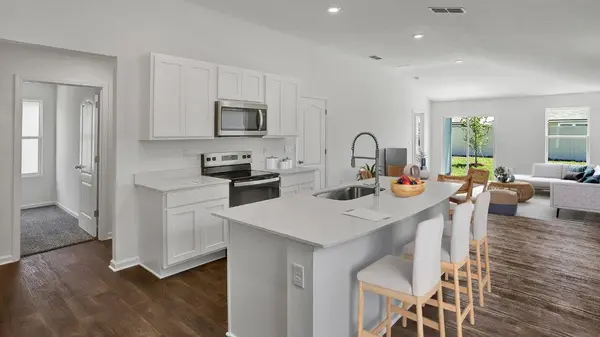
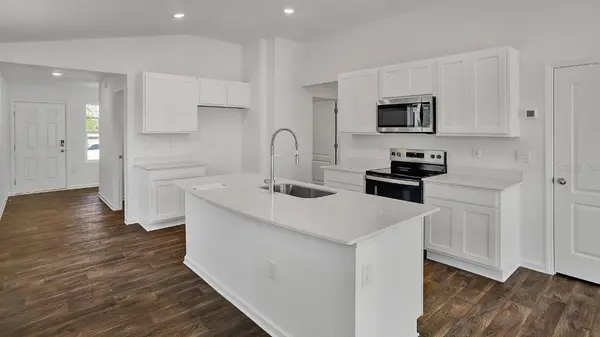
Step inside to an open-concept layout filled with natural light. The spacious kitchen features a large island with quartz countertop that provides plenty of prep space and seating, making it ideal for entertaining or casual family meals. The kitchen flows seamlessly into the gathering room, where a vaulted ceiling creates an airy, expansive feel. There's ample space for a dining table, making this home perfect for hosting holidays or everyday dinners. The RevWood flooring is highlighted throughout the common areas.
The private owner's suite is thoughtfully designed with a generous walk-in closet and a double vanity in the en-suite bath for added comfort and convenience. Two additional bedrooms offer flexibility for family, guests, or a home office. Built with quality craftsmanship by D.R. Horton, the Adele delivers comfort, smart design, and timeless style all in one inviting home. Call one of our Online Sales Concierge today to set up a time for a tour.
Location
State FL
County Flagler
Community Grand Reserve And Golf Club
Area 32110 - Bunnell
Zoning R-1
Interior
Interior Features High Ceilings, Open Floorplan, Other, Smart Home, Walk-In Closet(s)
Heating Central, Natural Gas
Cooling Central Air
Flooring Carpet, Other, Vinyl
Furnishings Unfurnished
Fireplace false
Appliance Dishwasher, Disposal, Microwave, Range
Laundry Inside, Laundry Room
Exterior
Exterior Feature Other
Garage Spaces 2.0
Pool Other
Community Features Clubhouse, Fitness Center, Pool
Utilities Available Electricity Connected, Natural Gas Connected, Sewer Connected, Underground Utilities, Water Connected
Amenities Available Clubhouse, Fitness Center, Golf Course, Other, Pickleball Court(s), Pool
View Y/N No
Water Access No
Roof Type Shingle
Porch Rear Porch
Attached Garage true
Exposure Southeast
Garage true
Private Pool No
Building
Story 1
Entry Level One
Foundation Slab
Lot Size Range 0 to less than 1/4
Builder Name DR HORTON
Sewer Public Sewer
Water Public
Architectural Style Traditional
Structure Type Cement Siding,Frame
New Construction true
Construction Status Completed
Schools
Elementary Schools Bunnell Elementary
Middle Schools Buddy Taylor Middle
High Schools Flagler-Palm Coast High
Others
Pets Allowed Yes
HOA Fee Include Pool
Senior Community No
Ownership Fee Simple
Monthly Total Fees $4
Acceptable Financing Cash
Membership Fee Required Required
Listing Terms Cash
Special Listing Condition None
Virtual Tour https://www.propertypanorama.com/instaview/stellar/FC318316

NEARBY SCHOOLS & PROPERTIES
"Molly's job is to find and attract mastery-based agents to the office, protect the culture, and make sure everyone is happy! "