




5 Beds
3 Baths
3,399 SqFt
5 Beds
3 Baths
3,399 SqFt
Open House
Sun Sep 13, 12:00pm - 2:00pm
Key Details
Property Type Single Family Home
Sub Type Single Family Residence
Listing Status Active
Purchase Type For Sale
Square Footage 3,399 sqft
Price per Sqft $150
Subdivision Nova Grove
MLS Listing ID O6405902
Bedrooms 5
Full Baths 3
HOA Fees $230/qua
HOA Y/N Yes
Annual Recurring Fee 920.0
Year Built 2015
Annual Tax Amount $7,096
Lot Size 6,098 Sqft
Acres 0.14
Property Sub-Type Single Family Residence
Source Stellar MLS
Property Description
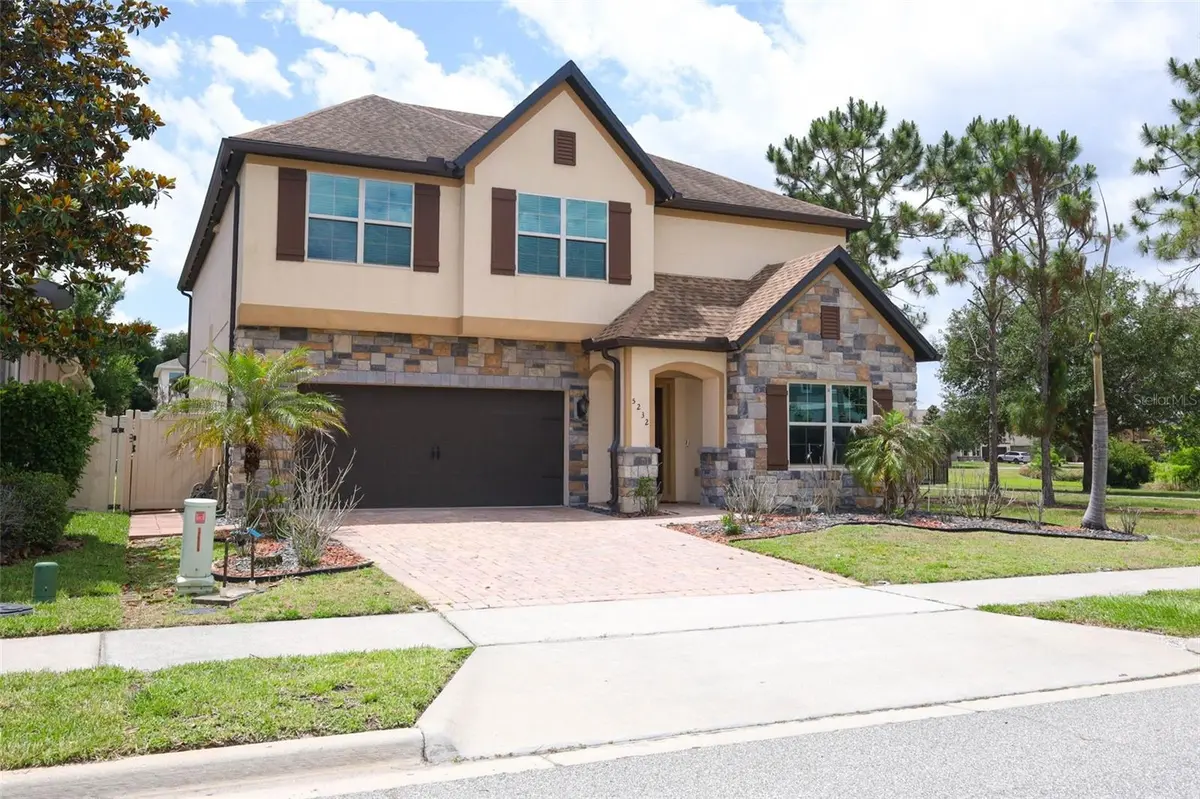
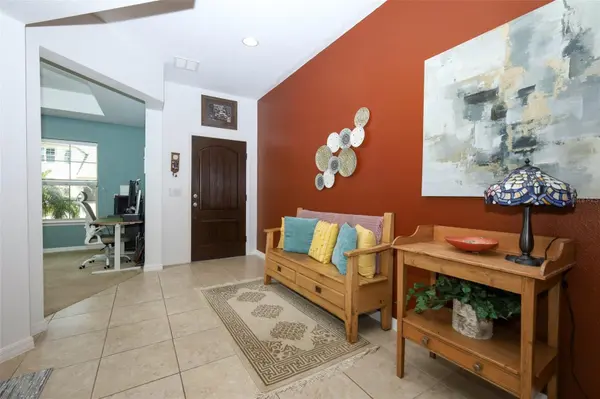
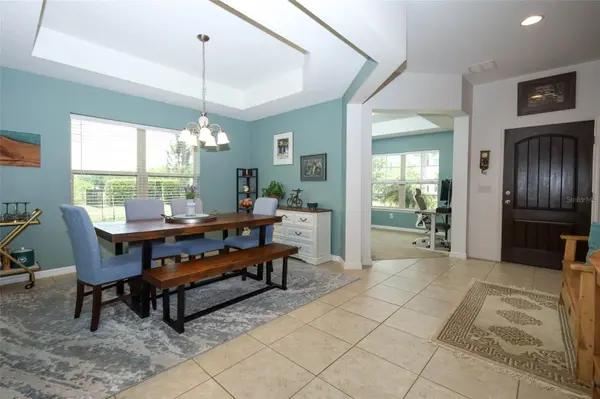
The versatile floor plan features formal living and dining areas, a spacious family room, and an updated open-concept kitchen designed for everyday living and entertaining. Abundant cabinetry, generous counter space, and a dedicated coffee and beverage station make the kitchen the heart of the home. A first-floor bedroom and full bathroom , an ideal setup for guests, multigenerational living, or a private home office. Upstairs, a large bonus room provides flexible space for a media room, game room, fitness area, or additional living room. The expansive primary suite creates a peaceful retreat and is conveniently located near the laundry room.
Recent improvements include a new HVAC system, new dishwasher, and updated ceiling fans, providing added comfort and peace of mind. Outside, the covered lanai overlooks a spacious backyard with plenty of room for entertaining, recreation, or future customization.
Nova Grove residents enjoy a welcoming neighborhood atmosphere with community events and food truck nights, along with convenient access to shopping, dining, major highways, Medical City, Orlando International Airport, and the vibrant Lake Nona area.
Location
State FL
County Osceola
Community Nova Grove
Area 34771 - St Cloud (Magnolia Square)
Zoning RESI
Rooms
Other Rooms Loft
Interior
Interior Features Ceiling Fans(s), Crown Molding, Eat-in Kitchen, High Ceilings, Kitchen/Family Room Combo, Living Room/Dining Room Combo, Open Floorplan, PrimaryBedroom Upstairs, Solid Surface Counters, Stone Counters, Thermostat, Vaulted Ceiling(s), Walk-In Closet(s)
Heating Central
Cooling Central Air
Flooring Carpet, Ceramic Tile, Laminate
Furnishings Unfurnished
Fireplace false
Appliance Convection Oven, Dishwasher, Disposal, Microwave, Range, Refrigerator
Laundry Electric Dryer Hookup, Upper Level
Exterior
Exterior Feature Lighting, Playground, Rain Gutters, Sidewalk
Garage Spaces 2.0
Fence Fenced
Utilities Available Cable Connected, Water Connected
Amenities Available Playground
View Y/N No
Water Access No
View Park/Greenbelt
Roof Type Shingle
Porch Patio, Rear Porch, Screened
Attached Garage true
Exposure North
Garage true
Private Pool No
Building
Lot Description Corner Lot, Oversized Lot, Sidewalk, Paved
Entry Level Two
Foundation Block
Lot Size Range 0 to less than 1/4
Sewer Public Sewer
Water Public
Structure Type Stone,Stucco
New Construction false
Schools
Elementary Schools Voyager K-8
Middle Schools Voyager K-8
High Schools Tohopekaliga High School
Others
Pets Allowed Cats OK, Dogs OK
Senior Community No
Pet Size Large (61-100 Lbs.)
Ownership Fee Simple
Monthly Total Fees $76
Acceptable Financing Cash, Conventional, FHA, VA Loan
Membership Fee Required Required
Listing Terms Cash, Conventional, FHA, VA Loan
Num of Pet 2
Special Listing Condition None
Virtual Tour https://www.propertypanorama.com/instaview/stellar/O6405902

NEARBY SCHOOLS & PROPERTIES
"Molly's job is to find and attract mastery-based agents to the office, protect the culture, and make sure everyone is happy! "