

+1(813) 610-9323 heather.wise@lptrealty.com
LPT Realty
  • Home
  • Buy
    1. All Listings
    2. Featured Listings
    3. Sold Listings
  • Sell
    1. Sell My Home
    2. Home Valuation
  • Blogs
  • About
    1. Join the team
    2. About Us
    3. Contact Us
    4. Reviews
  • Market Snapshot
  • Register
  • Sign In

913 CANDLEBROOK LN Brooksville, FL 34601

Active Under Contract

UPDATED:

$ 225,000
913 CANDLEBROOK LN Brooksville, FL 34601
Save
Share
Schedule a Tour
913 CANDLEBROOK LN, Brooksville, FL 34601
REQUEST A TOUR If you would like to see this home without being there in person, select the "Virtual Tour" option and your agent will contact you to discuss available opportunities.
In-PersonVirtual Tour
Heather Wise

Heather Wise

heather.wise@lptrealty.com +1(813) 610-9323
$ 225,000
Est. payment | /mo

2 Beds

2 Baths

1,096 SqFt


Save Virtual Tour
$ 225,000
Est. payment | /mo
Save Virtual Tour

2 Beds

2 Baths

1,096 SqFt

Key Details

Property Type Single Family Home

Sub Type Villa

Listing Status Active Under Contract

Purchase Type For Sale

Square Footage 1,096 sqft

Price per Sqft $205

Subdivision Candlelight Village

MLS Listing ID TB8506475

Bedrooms 2

Full Baths 2

HOA Y/N No

Year Built 1983

Annual Tax Amount $3,551

Lot Size 4,791 Sqft

Acres 0.11

Property Sub-Type Villa

Source Stellar MLS

Property Description

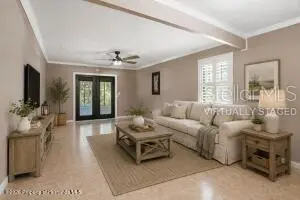
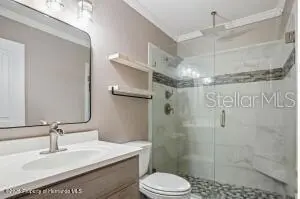
Under contract-accepting backup offers. Virtually Staged. Welcome to this beautifully UPDATED 2-bedroom, 2-bath END UNIT villa located in the heart of Brooksville! Offering abundant natural light, and added privacy, this desirable end unit also features a charming front porch, a rare SIDE YARD, and NO HOA--giving you the freedom to truly enjoy your property. Step inside to find a BRAND-NEW REMODELED KITCHEN showcasing shaker-style wood cabinetry, GRANITE countertops, a tiled backsplash, and STAINLESS-STEEL appliances. The eat-in kitchen and breakfast bar flow seamlessly into the dining and living room combo, creating a bright, open layout ideal for everyday living and entertaining. Throughout the home, you'll love the clean, modern feel with neutral tones, along with elegant PLANTATION SHUTTERS that enhance both style and privacy. The living area opens through FRENCH DOORS to the lanai, blending indoor and outdoor living perfectly. Both bathrooms have been tastefully remodeled with modern finishes, including GLASS-DOOR tiled showers and luxurious RAIN SHOWERHEADS for a spa-like experience. This home is truly MOVE-IN READY. Enjoy outdoor living on the HUGE BACK PATIO, complete with a storage shed for all your extras--perfect for relaxing or hosting guests. Centrally located just minutes from shopping, dining, and historic downtown Brooksville, this home offers both convenience and comfort. NO HOA

Location

State FL

County Hernando

Community Candlelight Village

Area 34601 - Brooksville

Zoning CITY

Rooms

Other Rooms Florida Room

Interior

Interior Features Ceiling Fans(s), Crown Molding, Eat-in Kitchen, Solid Surface Counters, Thermostat, Walk-In Closet(s), Window Treatments

Heating Central

Cooling Central Air

Flooring Ceramic Tile, Laminate

Furnishings Unfurnished

Fireplace false

Appliance Dishwasher, Disposal, Microwave, Refrigerator

Laundry Inside, Laundry Closet

Exterior

Exterior Feature Rain Gutters

Parking Features Driveway

Community Features None

Utilities Available Cable Available, Electricity Connected, Sewer Connected, Water Connected

View Y/N No

Water Access No

Roof Type Shingle

Porch Covered, Deck, Enclosed, Front Porch, Rear Porch

Exposure North

Garage false

Private Pool No

Building

Lot Description Paved

Entry Level One

Foundation Slab

Lot Size Range 0 to less than 1/4

Sewer Public Sewer

Water Public

Structure Type Stone,Frame

New Construction false

Schools

Elementary Schools Moton Elementary School

Middle Schools D.S. Parrot Middle

High Schools Hernando High

Others

Senior Community No

Ownership Fee Simple

Acceptable Financing Cash, Conventional, FHA, VA Loan

Listing Terms Cash, Conventional, FHA, VA Loan

Special Listing Condition None

Virtual Tour https://www.propertypanorama.com/instaview/stellar/TB8506475

Stellar MLS
© 2026 My Florida Regional MLS DBA Stellar MLS. All Rights Reserved.
Listed by Summer Philhower PEOPLE'S TRUST REALTY

NEARBY SCHOOLS & PROPERTIES

Heather Wise

"Molly's job is to find and attract mastery-based agents to the office, protect the culture, and make sure everyone is happy! "

+1(813) 610-9323

heather.wise@lptrealty.com

GET MORE INFORMATION

Name

Email*

Phone*

Message

By checking this box, I agree by electronic signature to the Electronic Disclosure Consent Agreement; to receive recurring marketing communication from Heather Wise, including auto-dialed calls, texts, and artificial/prerecorded voice messages (message frequency varies; data rates may apply; reply "STOP" to opt-out of texts or "HELP" for assistance); and to the Terms of Service and Privacy Policy of this website. Consent not required to make a purchase. I understand that I can call to obtain direct assistance.

Thanks! I'll get back to you shortly.

Go tour this home

913 CANDLEBROOK LN

IDX information is provided exclusively for consumers’ personal, non-commercial use and that it may not be used for any purpose other than to identify prospective properties consumers may be interested in purchasing. Information deemed reliable but not guaranteed to be accurate. Listing information updated daily.
default

LPT Realty

Heather Wise

+1(813) 610-9323 heather.wise@lptrealty.com

      Home
      Buy
      1. All Listings
      2. Featured Listings
      3. Sold Listings
      Sell
      1. Sell My Home
      2. Home Valuation
      Blogs
      About
      1. Join the team
      2. About Us
      3. Contact Us
      4. Reviews
      Market Snapshot

Get My App

Powered by Lofty Inc. Copyright 2026. All Rights Reserved. Terms of Service & Privacy Policy | Cookie Policy | Cookie Preferences | Property Listings | Sitemap | Accessibility