

+1(813) 610-9323 heather.wise@lptrealty.com
LPT Realty
  • Home
  • Buy
    1. All Listings
    2. Featured Listings
    3. Sold Listings
  • Sell
    1. Sell My Home
    2. Home Valuation
  • Blogs
  • About
    1. Join the team
    2. About Us
    3. Contact Us
    4. Reviews
  • Market Snapshot
  • Register
  • Sign In

1815 DRIFTWOOD CIR S Oldsmar, FL 34677

Active

UPDATED:

$ 419,900
1815 DRIFTWOOD CIR S Oldsmar, FL 34677
Save
Share
Schedule a Tour
1815 DRIFTWOOD CIR S, Oldsmar, FL 34677
REQUEST A TOUR If you would like to see this home without being there in person, select the "Virtual Tour" option and your agent will contact you to discuss available opportunities.
In-PersonVirtual Tour
Heather Wise

Heather Wise

heather.wise@lptrealty.com +1(813) 610-9323
$ 419,900
Est. payment | /mo

3 Beds

2 Baths

1,855 SqFt


Save Virtual Tour
$ 419,900
Est. payment | /mo
Save Virtual Tour

3 Beds

2 Baths

1,855 SqFt

Key Details

Property Type Single Family Home

Sub Type Single Family Residence

Listing Status Active

Purchase Type For Sale

Square Footage 1,855 sqft

Price per Sqft $226

Subdivision Harbor Palms-Unit Two

MLS Listing ID W7885693

Bedrooms 3

Full Baths 2

HOA Y/N No

Year Built 1972

Annual Tax Amount $2,730

Lot Size 7,840 Sqft

Acres 0.18

Lot Dimensions 71x112

Property Sub-Type Single Family Residence

Source Stellar MLS

Property Description

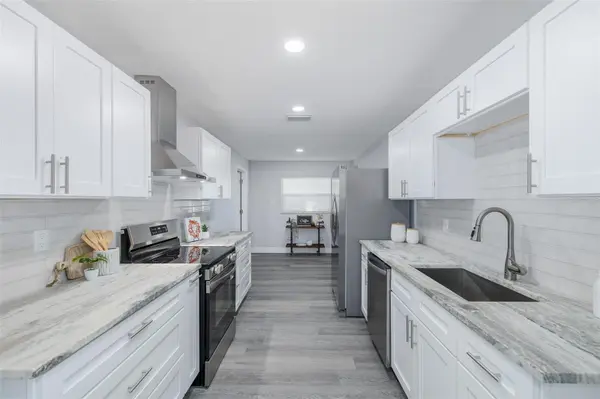
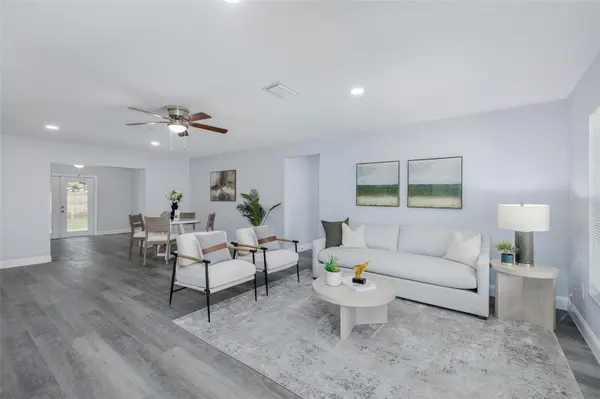
This beautifully renovated three-bedroom, two-bath home sits in the heart of Oldsmar at the top of Tampa Bay. Fully updated inside and out, it offers a gorgeous new kitchen with stainless steel appliances, soft-close cabinets, leather-finished granite countertops, charming breakfast nook and even a premium electronic touchless kitchen faucet. All three bedrooms are thoughtfully spaced apart for extra privacy, with the spacious master suite featuring a massive California-style walk-in closet, serene backyard views, and a stunning bathroom with a walk-in shower. The open-concept living area flows into a roomy bonus space at the back of the house, highlighted by tandem ceiling fans. French doors open to a fully fenced backyard that is big enough for a future pool and there's even a poured slab ready for a shed. A large utility room with laundry features a utility sink and offers entry into the two-car garage that has a new hurricane-rated door and My-Q Wi-Fi opener. The home is completed by brand new impact resistant double-paned windows (that can get you discounts on insurance) and French doors as this reno was very thorough with every surface being refreshed including all of the ceilings, walls, plumbing and insulation. Situated in the heart of Oldsmar, this location offers quick and easy access to the beautiful Pinellas Beaches, the vibrant city of Tampa, and its own array of fantastic dining, top-notch schools, and great shopping. This home is definitely worth seeing!

Location

State FL

County Pinellas

Community Harbor Palms-Unit Two

Area 34677 - Oldsmar

Direction S

Interior

Interior Features Ceiling Fans(s), Eat-in Kitchen, Open Floorplan, Primary Bedroom Main Floor, Thermostat, Walk-In Closet(s)

Heating Central, Heat Pump

Cooling Central Air

Flooring Ceramic Tile, Laminate

Furnishings Unfurnished

Fireplace false

Appliance Dishwasher, Disposal, Electric Water Heater, Microwave, Range, Range Hood, Refrigerator

Laundry Laundry Room

Exterior

Exterior Feature Dog Run, Private Mailbox, Private Yard, Sidewalk, Storage

Garage Spaces 2.0

Community Features Street Lights

Utilities Available BB/HS Internet Available, Electricity Connected, Sewer Connected, Water Connected

View Y/N No

Water Access No

Roof Type Shingle

Attached Garage true

Exposure North

Garage true

Private Pool No

Building

Story 1

Entry Level One

Foundation Slab

Lot Size Range 0 to less than 1/4

Sewer Public Sewer

Water Public

Structure Type Block,Stucco

New Construction false

Schools

Elementary Schools Oldsmar Elementary-Pn

Middle Schools Carwise Middle-Pn

High Schools East Lake High-Pn

Others

Senior Community No

Ownership Fee Simple

Acceptable Financing Cash, Conventional, FHA, Other, VA Loan

Listing Terms Cash, Conventional, FHA, Other, VA Loan

Special Listing Condition None

Virtual Tour https://youtube.com/shorts/gqccm3Yh8ks?si=OQB6fgog5pHJTwFv

Stellar MLS
© 2026 My Florida Regional MLS DBA Stellar MLS. All Rights Reserved.
Listed by Dean Glicos SNAP REALTY LLC

NEARBY SCHOOLS & PROPERTIES

Heather Wise

"Molly's job is to find and attract mastery-based agents to the office, protect the culture, and make sure everyone is happy! "

+1(813) 610-9323

heather.wise@lptrealty.com

GET MORE INFORMATION

Name

Email*

Phone*

Message

By checking this box, I agree by electronic signature to the Electronic Disclosure Consent Agreement; to receive recurring marketing communication from Heather Wise, including auto-dialed calls, texts, and artificial/prerecorded voice messages (message frequency varies; data rates may apply; reply "STOP" to opt-out of texts or "HELP" for assistance); and to the Terms of Service and Privacy Policy of this website. Consent not required to make a purchase. I understand that I can call to obtain direct assistance.

Thanks! I'll get back to you shortly.

Go tour this home

1815 DRIFTWOOD CIR S

IDX information is provided exclusively for consumers’ personal, non-commercial use and that it may not be used for any purpose other than to identify prospective properties consumers may be interested in purchasing. Information deemed reliable but not guaranteed to be accurate. Listing information updated daily.
default

LPT Realty

Heather Wise

+1(813) 610-9323 heather.wise@lptrealty.com

  • Home
  • Buy
    1. All Listings
    2. Featured Listings
    3. Sold Listings
  • Sell
    1. Sell My Home
    2. Home Valuation
  • Blogs
  • About
    1. Join the team
    2. About Us
    3. Contact Us
    4. Reviews
  • Market Snapshot

Get My App

Powered by Lofty Inc. Copyright 2026. All Rights Reserved. Terms of Service & Privacy Policy | Cookie Policy | Cookie Preferences | Property Listings | Sitemap | Accessibility