





4 Beds
4 Baths
3,577 SqFt
4 Beds
4 Baths
3,577 SqFt
Key Details
Property Type Single Family Home
Sub Type Single Family Residence
Listing Status Active
Purchase Type For Sale
Square Footage 3,577 sqft
Price per Sqft $389
Subdivision Laureate Village
MLS Listing ID GC540392
Bedrooms 4
Full Baths 4
Construction Status Completed
HOA Fees $150/mo
HOA Y/N Yes
Annual Recurring Fee 1800.0
Year Built 2026
Annual Tax Amount $1,133
Lot Size 9,147 Sqft
Acres 0.21
Lot Dimensions 75’x124’6\"
Property Sub-Type Single Family Residence
Source Stellar MLS
Property Description
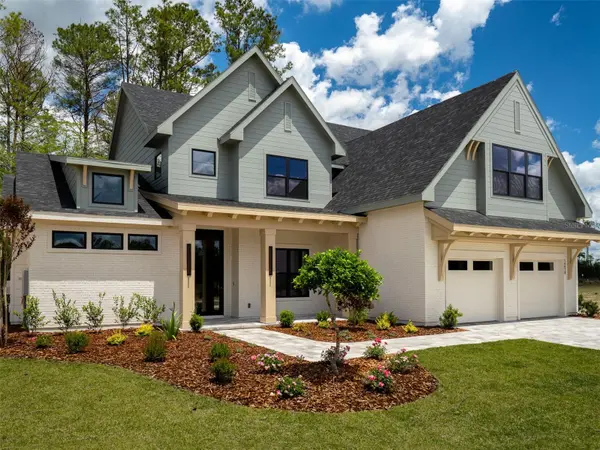
Privately situated, the luxurious Owner's Suite serves as a tranquil retreat with abundant natural light and vaulted ceilings. The spa-inspired Owner's Bath showcases a freestanding soaking tub, oversized walk-in shower, and an expansive custom walk-in closet complete with built-in shelving and designer finishes.
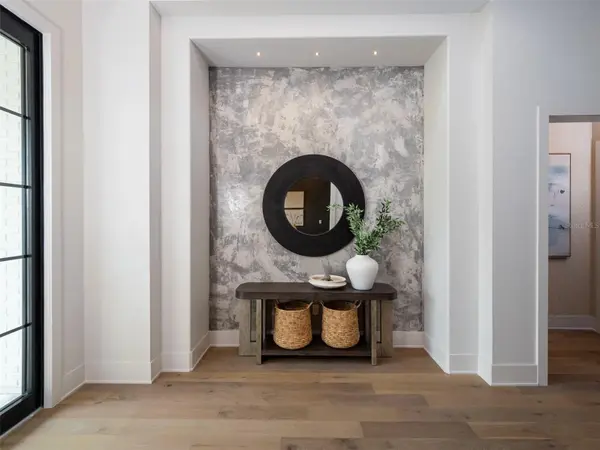
The first floor also includes a private Study, beautifully designed Laundry Room with LG Washer and Dryer, Mud Room, and a Full Bath with direct Pool access. Throughout the home, elevated craftsmanship is showcased through 7-inch baseboards, solid-core interior doors, custom trim work, designer wallpaper, black exterior window frames, and thoughtfully integrated custom built-ins with a wine refrigerator beneath the staircase.
Designed for year-round entertaining, the Covered Lanai is fully equipped with a Summer Kitchen featuring all-weather cabinetry, countertops, plumbing, and grill.
Built with luxury and efficiency in mind, the home also includes open-cell spray foam insulation, double-pane insulated Low-E windows, two gas tankless water heaters, and a Carrier Performance Variable-Speed Compact Heat Pump system for superior comfort and humidity control. The home is HERS certified and includes a 2-10 Builder Warranty for added peace of mind.
Located within The Sanctuary of Laureate Village, residents enjoy modern homesites designed for a lower-maintenance lifestyle, surrounded by preserved green spaces and access to resort-style amenities including a community pool, pickleball courts, putting green, playground, basketball court, scenic walking trails, and convenient connectivity to the Town of Tioga.
Location
State FL
County Alachua
Community Laureate Village
Area 32669 - Newberry
Zoning 0300
Rooms
Other Rooms Bonus Room, Den/Library/Office, Great Room
Interior
Interior Features Built-in Features, Ceiling Fans(s), Coffered Ceiling(s), Eat-in Kitchen, High Ceilings, Kitchen/Family Room Combo, Open Floorplan, Primary Bedroom Main Floor, Smart Home, Solid Surface Counters, Solid Wood Cabinets, Thermostat, Vaulted Ceiling(s), Walk-In Closet(s)
Heating Heat Pump, Zoned
Cooling Central Air, Humidity Control, Zoned
Flooring Hardwood, Tile
Fireplaces Type Electric, Family Room
Furnishings Furnished
Fireplace true
Appliance Bar Fridge, Dishwasher, Disposal, Dryer, Exhaust Fan, Gas Water Heater, Microwave, Other, Range, Range Hood, Refrigerator, Tankless Water Heater, Touchless Faucet, Washer
Laundry Electric Dryer Hookup, Inside, Laundry Room, Washer Hookup
Exterior
Exterior Feature Courtyard, Lighting, Outdoor Kitchen, Sidewalk
Parking Features Garage Door Opener, Tandem
Garage Spaces 3.0
Pool Gunite, In Ground, Lap, Lighting, Pool Alarm, Salt Water, Screen Enclosure
Community Features Community Mailbox, Deed Restrictions, Playground, Pool, Sidewalks, Street Lights
Utilities Available Cable Available, Electricity Connected, Fiber Optics, Fire Hydrant, Natural Gas Connected, Phone Available, Public, Sewer Connected, Underground Utilities, Water Connected
Amenities Available Basketball Court, Fence Restrictions, Pickleball Court(s), Playground, Pool, Trail(s)
View Y/N No
Water Access No
View Trees/Woods
Roof Type Shingle
Porch Covered, Rear Porch, Screened
Attached Garage true
Exposure South
Garage true
Private Pool Yes
Building
Lot Description Landscaped, Sidewalk, Paved
Story 2
Entry Level Two
Foundation Slab
Lot Size Range 0 to less than 1/4
Builder Name GW Robinson Builders Inc.
Sewer Public Sewer
Water Public
Unit Floor 2
Structure Type HardiPlank Type,Stucco,Frame
New Construction true
Construction Status Completed
Schools
Elementary Schools Myra Terwilliger Elementary School-Al
Middle Schools Oak View Middle School
High Schools Newberry High School-Al
Others
Pets Allowed Cats OK, Dogs OK, Number Limit, Yes
HOA Fee Include Pool,Maintenance Grounds,Recreational Facilities
Senior Community No
Ownership Fee Simple
Monthly Total Fees $150
Acceptable Financing Cash, Conventional, FHA, VA Loan
Horse Property None
Membership Fee Required Required
Listing Terms Cash, Conventional, FHA, VA Loan
Num of Pet 5
Special Listing Condition None
Virtual Tour https://gainesville360.com/2026/4826/

NEARBY SCHOOLS & PROPERTIES
"Molly's job is to find and attract mastery-based agents to the office, protect the culture, and make sure everyone is happy! "