

+1(813) 610-9323 heather.wise@lptrealty.com
LPT Realty
  • Home
  • Buy
    1. All Listings
    2. Featured Listings
    3. Sold Listings
  • Sell
    1. Sell My Home
    2. Home Valuation
  • Blogs
  • About
    1. Join the team
    2. About Us
    3. Contact Us
    4. Reviews
  • Market Snapshot
  • Register
  • Sign In

2121 CLEMATIS CT Sarasota, FL 34239

Active Under Contract

UPDATED:

$ 2,595,000
2121 CLEMATIS CT Sarasota, FL 34239
Save
Share
Schedule a Tour
2121 CLEMATIS CT, Sarasota, FL 34239
REQUEST A TOUR If you would like to see this home without being there in person, select the "Virtual Tour" option and your agent will contact you to discuss available opportunities.
In-PersonVirtual Tour
Heather Wise

Heather Wise

heather.wise@lptrealty.com +1(813) 610-9323
$ 2,595,000
Est. payment | /mo

4 Beds

5 Baths

3,881 SqFt


Save Virtual Tour
$ 2,595,000
Est. payment | /mo
Save Virtual Tour

4 Beds

5 Baths

3,881 SqFt

Open House

Sat Sep 26, 1:00pm - 3:00pm

Sun Sep 27, 1:00pm - 4:00pm

Key Details

Property Type Single Family Home

Sub Type Single Family Residence

Listing Status Active Under Contract

Purchase Type For Sale

Square Footage 3,881 sqft

Price per Sqft $668

Subdivision Arlington Park

MLS Listing ID A4692569

Bedrooms 4

Full Baths 4

Half Baths 1

Construction Status Completed

HOA Y/N No

Year Built 2026

Annual Tax Amount $3,632

Lot Size 7,840 Sqft

Acres 0.18

Property Sub-Type Single Family Residence

Source Stellar MLS

Property Description

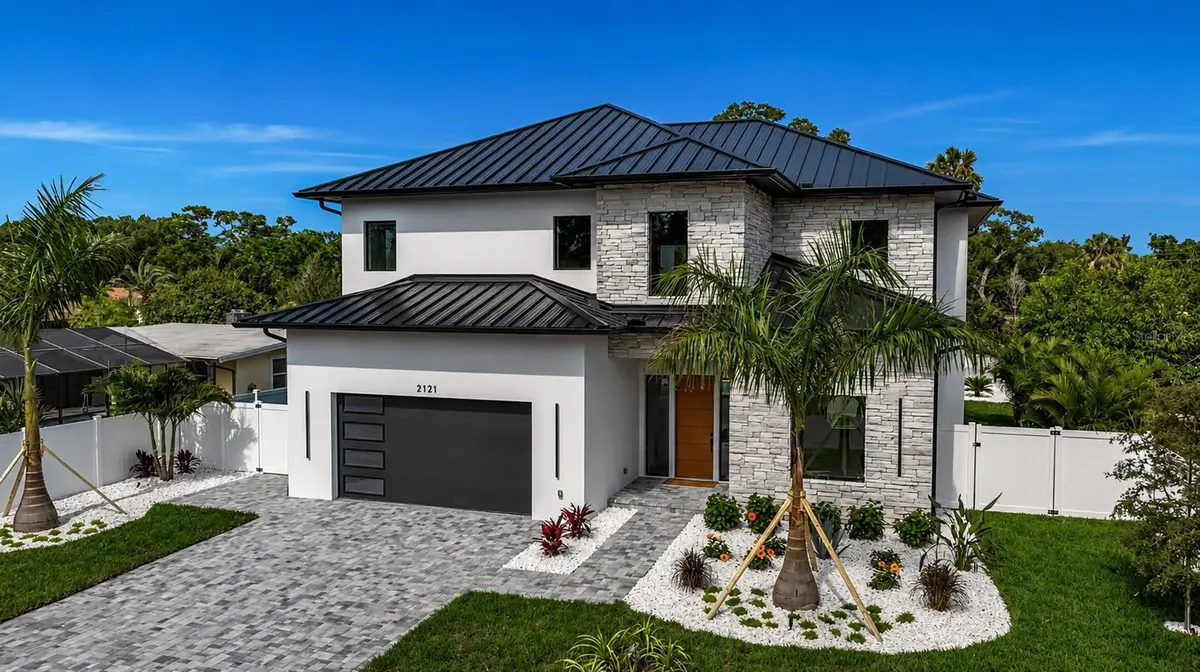
Under contract-accepting backup offers. Not just another house but a carefully curated masterpiece by Segatto Property Solutions Inc. Come experience a blend of modern luxury, sophisticated design, and effortless Florida living in this stunning, newly completed custom residence. This move-in-ready, two-story block home offers four bedrooms and 4.5 baths plus an office, thoughtfully designed with impeccable attention to detail, soaring ceilings, and an open-concept layout ideal for everyday living and elevated entertaining. From the moment you enter, you're greeted by 10-foot ceilings throughout, with dramatic 22-foot ceilings in the great room that create a grand, light-filled space. The office and primary suite also feature 12-foot ceilings, adding an extra layer of refinement and comfort. The designer kitchen is the heart of the home, showcasing quartz countertops, all Moen fixtures in bronze gold, and matte black, a premium KitchenAid appliance package, custom cabinetry, walk-in pantry, and an oversized island that flows seamlessly into the great room and dining areas. Expansive sliders open to the outdoor living space, delivering the ultimate indoor-outdoor lifestyle. Go outside to your fully fenced, private oasis featuring a heated saltwater pool, a fully equipped covered outdoor kitchen with grill and refrigerator, and an outdoor shower, ideal for entertaining or unwinding in total privacy. The first floor primary suite offers a spa-like retreat with luxurious finishes, generous space and a beautifully appointed bath, featuring dual shower heads, free-standing tub and an oversized walk-in closet. Upstairs, two additional en suites and a versatile loft area with a wet bar provide the ideal setting for a media room, lounge or guest retreat. Practicality meets luxury with a well-appointed first-floor laundry room featuring LG smart washer and dryer, additional built-in storage and a utility sink. Personalize your new home with a Builder Allowance of $50,000 to be used for your closet buildouts. Every detail of this home reflects quality craftsmanship and modern elegance, delivering the feel of a high-end model home without the wait. Ideally in Arlington Park, near shopping, dining, beaches and everything Sarasota has to offer, this exceptional home is ready for its first owners. Schedule your private showing today. Homes of this caliber, completed and move-in ready, are a rare opportunity.

Location

State FL

County Sarasota

Community Arlington Park

Area 34239 - Sarasota/Pinecraft

Rooms

Other Rooms Loft

Interior

Interior Features Built-in Features, Ceiling Fans(s), Kitchen/Family Room Combo, Primary Bedroom Main Floor, Thermostat, Walk-In Closet(s), Wet Bar

Heating Electric

Cooling Central Air

Flooring Luxury Vinyl

Fireplaces Type Electric

Furnishings Unfurnished

Fireplace true

Appliance Bar Fridge, Built-In Oven, Cooktop, Dishwasher, Disposal, Dryer, Microwave, Range Hood, Refrigerator, Washer

Laundry Laundry Room

Exterior

Exterior Feature Outdoor Grill, Outdoor Kitchen, Private Mailbox, Private Yard, Rain Gutters

Parking Features Driveway, Ground Level

Garage Spaces 2.0

Fence Vinyl

Pool Heated, In Ground, Salt Water

Utilities Available Cable Connected, Electricity Connected, Sewer Connected, Water Connected

View Y/N No

Water Access No

Roof Type Metal

Porch Covered, Patio

Attached Garage true

Exposure West

Garage true

Private Pool Yes

Building

Entry Level Two

Foundation Block

Lot Size Range 0 to less than 1/4

Builder Name Segatto Property Solutions Inc.

Sewer Public Sewer

Water Public

Architectural Style Custom

Structure Type Block,Stone,Stucco

New Construction true

Construction Status Completed

Schools

Elementary Schools Southside Elementary

Middle Schools Brookside Middle

High Schools Sarasota High

Others

Pets Allowed Yes

Senior Community No

Ownership Fee Simple

Acceptable Financing Cash, Conventional

Listing Terms Cash, Conventional

Special Listing Condition None

Virtual Tour https://listings.threesixtyviews.net/videos/019e2873-6ee0-70df-894e-3a8b7e449d2c

Stellar MLS
© 2026 My Florida Regional MLS DBA Stellar MLS. All Rights Reserved.
Listed by Roberta Tengerdy, PA PREMIER SOTHEBY'S INTERNATIONAL REALTY

NEARBY SCHOOLS & PROPERTIES

Heather Wise

"Molly's job is to find and attract mastery-based agents to the office, protect the culture, and make sure everyone is happy! "

+1(813) 610-9323

heather.wise@lptrealty.com

GET MORE INFORMATION

Name

Email*

Phone*

Message

By checking this box, I agree by electronic signature to the Electronic Disclosure Consent Agreement; to receive recurring marketing communication from Heather Wise, including auto-dialed calls, texts, and artificial/prerecorded voice messages (message frequency varies; data rates may apply; reply "STOP" to opt-out of texts or "HELP" for assistance); and to the Terms of Service and Privacy Policy of this website. Consent not required to make a purchase. I understand that I can call to obtain direct assistance.

Thanks! I'll get back to you shortly.

Go tour this home

2121 CLEMATIS CT

IDX information is provided exclusively for consumers’ personal, non-commercial use and that it may not be used for any purpose other than to identify prospective properties consumers may be interested in purchasing. Information deemed reliable but not guaranteed to be accurate. Listing information updated daily.
default

LPT Realty

Heather Wise

+1(813) 610-9323 heather.wise@lptrealty.com

      Home
      Buy
      1. All Listings
      2. Featured Listings
      3. Sold Listings
      Sell
      1. Sell My Home
      2. Home Valuation
      Blogs
      About
      1. Join the team
      2. About Us
      3. Contact Us
      4. Reviews
      Market Snapshot

Get My App

Powered by Lofty Inc. Copyright 2026. All Rights Reserved. Terms of Service & Privacy Policy | Cookie Policy | Cookie Preferences | Property Listings | Sitemap | Accessibility