





5 Beds
4 Baths
3,064 SqFt
5 Beds
4 Baths
3,064 SqFt
Open House
Sat Sep 19, 1:00pm - 3:00pm
Key Details
Property Type Single Family Home
Sub Type Single Family Residence
Listing Status Active
Purchase Type For Sale
Square Footage 3,064 sqft
Price per Sqft $381
Subdivision Estates At Windermere
MLS Listing ID O6410264
Bedrooms 5
Full Baths 4
HOA Fees $658/qua
HOA Y/N Yes
Annual Recurring Fee 2635.2
Year Built 1999
Annual Tax Amount $8,789
Lot Size 0.510 Acres
Acres 0.51
Property Sub-Type Single Family Residence
Source Stellar MLS
Property Description
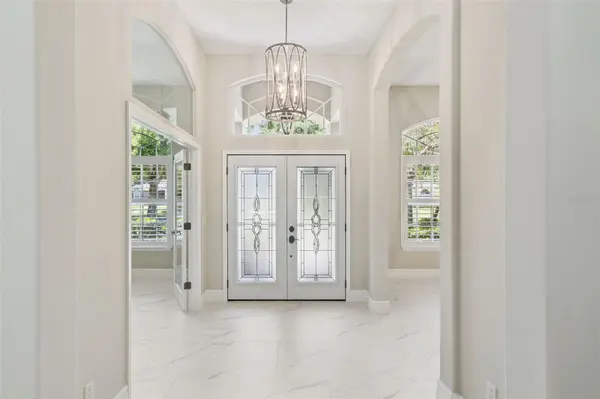
The spacious family room offers a custom built-in wall unit and provides the perfect gathering space. The triple wide glass pocketing patio doors out to the lanai are hurricane rated. The thoughtfully designed split-bedroom plan offers privacy for everyone, with well-positioned bathrooms, including a convenient pool bath with direct access to the lanai. The private primary suite is in the rear of the home and features a spacious ensuite bath with large soaking tub, walk-in shower, double sink vanity, and an oversized walk-in closet with abundant storage space. A standout feature is the versatile fifth bedroom/ bonus room located just off the garage entry hallway. This space, the hall and ensuite bath all have brand new tile floors and freshly painted walls that brighten the spaces and bring them in line with the look in the main living areas of the home. This fifth bedroom/ bonus room is ideal for guests, multigenerational living, a nanny suite, game room, playroom, craft room, sewing room, fitness space, or a second home office or whatever you could need!
Residents of Estates of Windermere enjoy more than just beautiful homes. The community offers a neighborhood park, playground, and sports courts, along with resident gatherings and community events held throughout the year, creating a welcoming atmosphere and strong sense of community. Families will appreciate the home's zoning for highly regarded area schools. The location is also exceptionally convenient, with easy access to Winter Garden's popular Fowler's Grove area for extensive shopping, dining, and entertainment. In the other direction, charming downtown Windermere awaits with its beloved Friday Farmers Market, food truck events, local shops, hardware store, café-style dining options, and community library. Offering a wonderful combination of updates, generous living spaces, outdoor enjoyment, community amenities, and a prime Windermere-area location, this home is ready for its next owners to enjoy the very best of Central Florida living.
Location
State FL
County Orange
Community Estates At Windermere
Area 34786 - Windermere
Zoning P-D
Interior
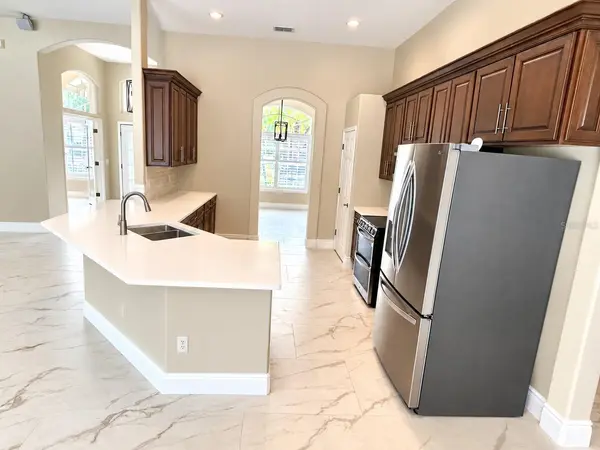
Interior Features Cathedral Ceiling(s), Ceiling Fans(s), Eat-in Kitchen, Kitchen/Family Room Combo, Solid Wood Cabinets, Split Bedroom, Stone Counters, Walk-In Closet(s), Window Treatments
Heating Central, Electric
Cooling Central Air
Flooring Carpet, Tile
Furnishings Unfurnished
Fireplace false
Appliance Dishwasher, Disposal, Dryer, Microwave, Range, Refrigerator, Washer
Laundry Inside, Laundry Room
Exterior
Parking Features Driveway, Garage Door Opener, Garage Faces Side
Garage Spaces 3.0
Pool Gunite, In Ground, Screen Enclosure, Tile
Community Features Deed Restrictions, Gated Community - No Guard, Playground, Tennis Court(s), Street Lights
Utilities Available BB/HS Internet Available, Cable Available, Electricity Connected, Public, Water Connected
View Y/N No
Water Access No
View Park/Greenbelt, Trees/Woods
Roof Type Shingle
Porch Rear Porch, Screened
Attached Garage true
Exposure West
Garage true
Private Pool Yes
Building
Lot Description Greenbelt, In County, Landscaped, Sidewalk
Story 1
Entry Level One
Foundation Slab
Lot Size Range 1/2 to less than 1
Sewer Septic Tank
Water Public
Structure Type Block,Stucco
New Construction false
Schools
Elementary Schools Lake Whitney Elem
Middle Schools Sunridge Middle
High Schools West Orange High
Others
Pets Allowed Yes
Senior Community No
Ownership Fee Simple
Monthly Total Fees $219
Acceptable Financing Cash, Conventional
Membership Fee Required Required
Listing Terms Cash, Conventional
Special Listing Condition None

NEARBY SCHOOLS & PROPERTIES
"Molly's job is to find and attract mastery-based agents to the office, protect the culture, and make sure everyone is happy! "