




3 Beds
2 Baths
1,647 SqFt
3 Beds
2 Baths
1,647 SqFt
Open House
Sat Sep 12, 11:00am - 1:00pm
Key Details
Property Type Single Family Home
Sub Type Single Family Residence
Listing Status Active
Purchase Type For Sale
Square Footage 1,647 sqft
Price per Sqft $224
Subdivision Summeglen Ph 01
MLS Listing ID G5113139
Bedrooms 3
Full Baths 2
Construction Status Completed
HOA Fees $390/mo
HOA Y/N Yes
Annual Recurring Fee 4680.0
Year Built 2005
Annual Tax Amount $2,603
Lot Size 6,969 Sqft
Acres 0.16
Lot Dimensions 60x118
Property Sub-Type Single Family Residence
Source Stellar MLS
Property Description
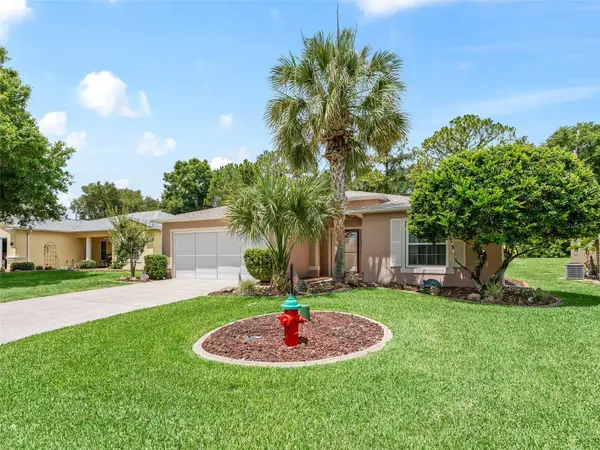
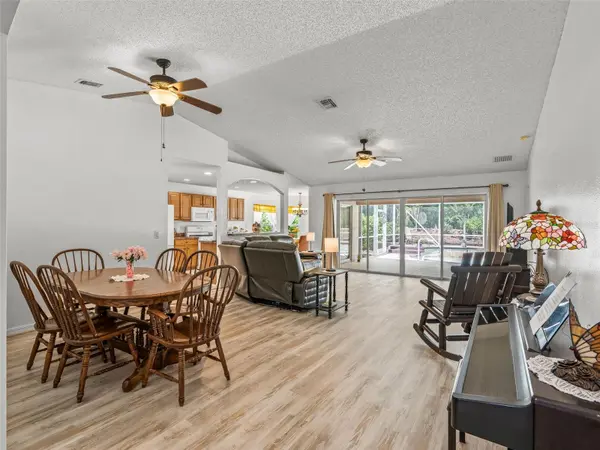
This home has been lovingly cared for with many recent updates to ensure worry-free living, including: Roof replaced in 2024 Air conditioner installed in 2024 with a 4-year guarantee Fresh exterior paint from 2026 New living room flooring in 2026 Garage screen installed in 2026 Pool pump and salt converter upgraded 2022–2023 Water softener updated in 2022
Water heater installed in 2018 Three new windows added in 2026 and one new window in 2022 New screens for the lanai
New remote-controlled fan in the pool area Newer springs on the garage door for easy operation
Additional perks include a $30 voucher to Taven on the Green and the electric Club Car for convenient community travel. Summer Glen features an 18-hole golf course, clubhouse, restaurant, tennis, pickleball, basketball courts, and a dog park, making it an ideal active community. The current owners have loved living here but are relocating closer to family.
This home is available by appointment only. Buyer and buyer's agent to verify all information.
Location
State FL
County Marion
Community Summeglen Ph 01
Area 34473 - Ocala
Zoning PUD
Interior
Interior Features Ceiling Fans(s), Eat-in Kitchen, Open Floorplan, Split Bedroom, Thermostat, Vaulted Ceiling(s), Walk-In Closet(s)
Heating Heat Pump
Cooling Central Air
Flooring Ceramic Tile, Luxury Vinyl
Furnishings Unfurnished
Fireplace false
Appliance Dishwasher, Disposal, Dryer, Microwave, Range, Refrigerator, Washer
Laundry Laundry Room
Exterior
Exterior Feature Garden, Lighting, Private Entrance, Rain Gutters
Garage Spaces 2.0
Pool Gunite, In Ground, Lighting, Salt Water, Solar Heat, Solar Power Pump
Community Features Buyer Approval Required, Clubhouse, Community Mailbox, Deed Restrictions, Dog Park, Fitness Center, Gated Community - Guard, Golf Carts OK, Golf, Handicap Modified, Park, Pool, Restaurant, Special Community Restrictions, Tennis Court(s), Wheelchair Access
Utilities Available Cable Connected, Electricity Connected, Fire Hydrant, Public, Water Connected
Amenities Available Basketball Court, Cable TV, Clubhouse, Gated, Golf Course, Maintenance, Park, Pickleball Court(s), Pool, Recreation Facilities, Security, Shuffleboard Court, Tennis Court(s), Wheelchair Access
View Y/N No
Water Access No
View Pool, Trees/Woods
Roof Type Shingle
Attached Garage true
Exposure South
Garage true
Private Pool Yes
Building
Story 1
Entry Level One
Foundation Slab
Lot Size Range 0 to less than 1/4
Sewer Septic Tank
Water None
Structure Type Block,Stucco
New Construction false
Construction Status Completed
Others
Pets Allowed Breed Restrictions, Number Limit, Size Limit, Yes
HOA Fee Include Common Area Taxes,Pool,Maintenance Grounds,Management,Recreational Facilities,Security,Trash
Senior Community Yes
Pet Size Small (16-35 Lbs.)
Ownership Fee Simple
Monthly Total Fees $390
Acceptable Financing Cash, Conventional, FHA, VA Loan
Membership Fee Required Required
Listing Terms Cash, Conventional, FHA, VA Loan
Num of Pet 2
Special Listing Condition None
Virtual Tour https://www.propertypanorama.com/instaview/stellar/G5113139

NEARBY SCHOOLS & PROPERTIES
"Molly's job is to find and attract mastery-based agents to the office, protect the culture, and make sure everyone is happy! "