
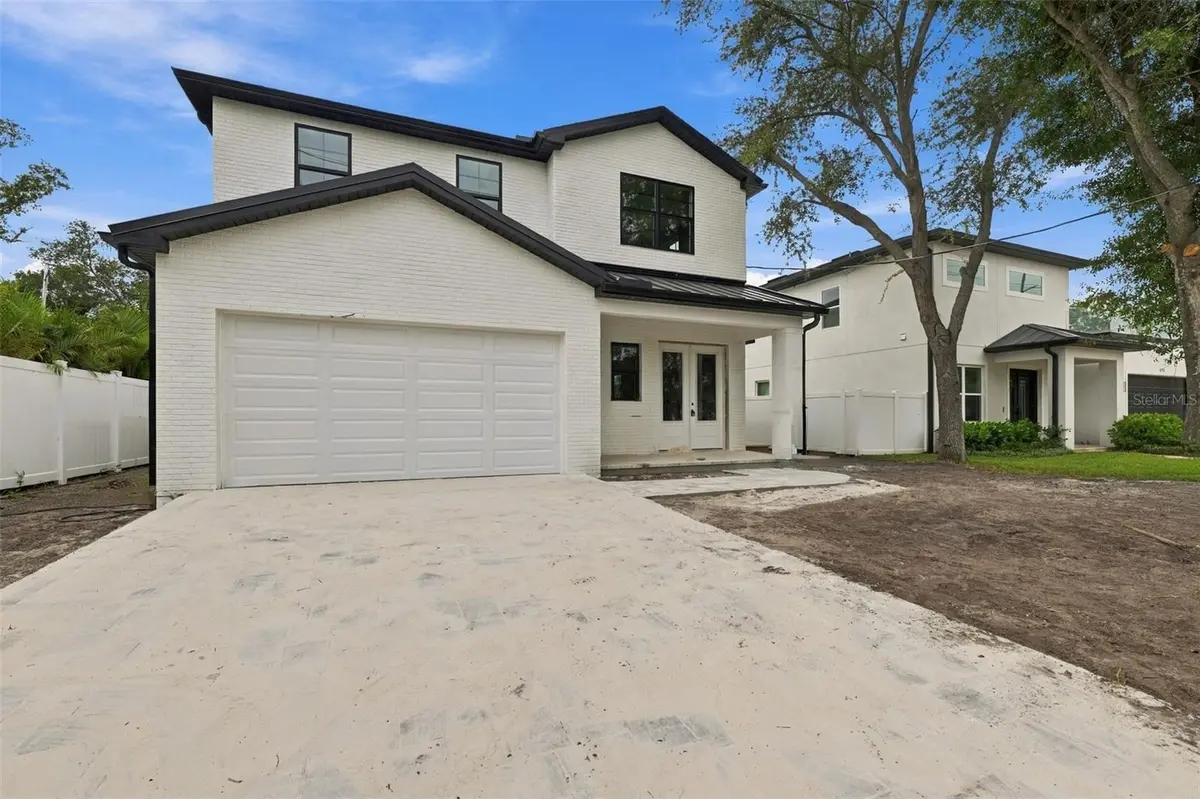


4 Beds
4 Baths
3,162 SqFt
4 Beds
4 Baths
3,162 SqFt
Key Details
Property Type Single Family Home
Sub Type Single Family Residence
Listing Status Active
Purchase Type For Sale
Square Footage 3,162 sqft
Price per Sqft $407
Subdivision Spitler Park Unit 1
MLS Listing ID TB8518724
Bedrooms 4
Full Baths 3
Half Baths 1
Construction Status Completed
HOA Y/N No
Year Built 2026
Annual Tax Amount $2,620
Lot Size 6,534 Sqft
Acres 0.15
Lot Dimensions 55x120
Property Sub-Type Single Family Residence
Source Stellar MLS
Property Description
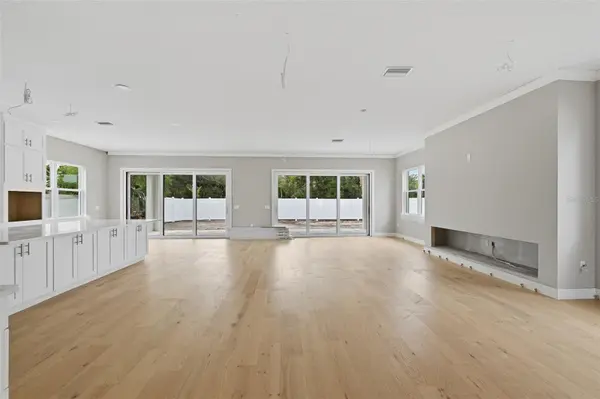
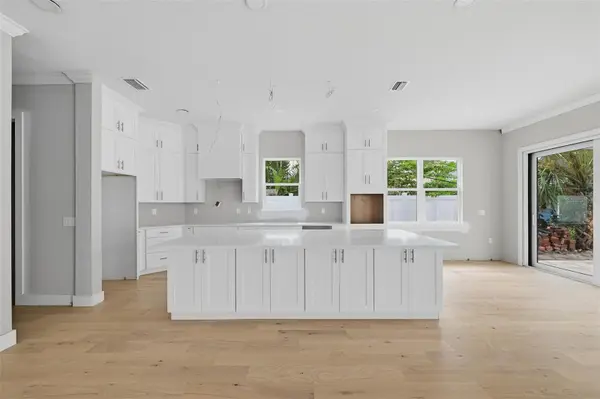
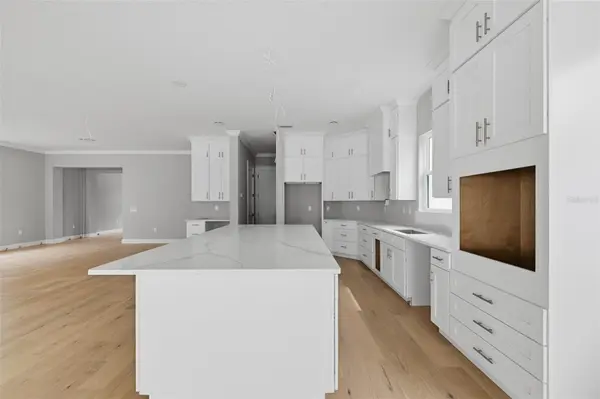
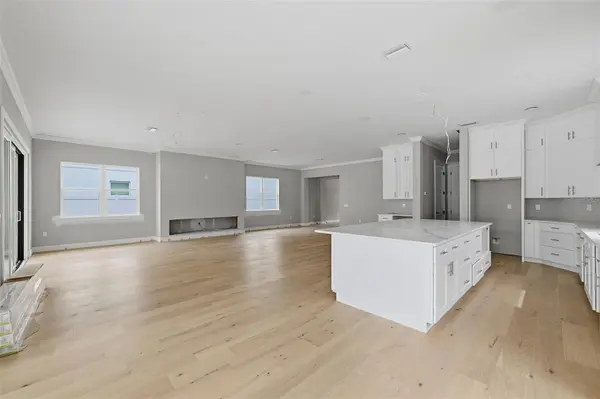
Designed for both everyday comfort and stylish entertaining, the open-concept floor plan showcases a spectacular 30'ft great room with a sleek electric fireplace, flowing seamlessly into the chef-inspired kitchen complete with Kitchen-Aid stainless steel appliances, quartz countertops, 42-inch decorative wood cabinetry with upper display cabinets, an oversized 10' ft center island, and a deep walk-in pantry. Elegant wood flooring, crown molding, and high-impact glass windows enhance the home's sophisticated appeal throughout. 10' ft Ceilings!
Upstairs, your family will appreciate the convenience of a dedicated laundry room along with generously sized bedrooms and flexible loft space perfect for a media room, office, or play area. Two sets of sliding glass doors lead out an extended 34-foot covered lanai and spacious backyard ideal for relaxing or entertaining guests.
Builder warranties provide added peace of mind, including a 1-year workmanship and materials warranty, 2-year coverage on mechanical systems (plumbing, electrical, and A/C), and a 10-year structural warranty.
Perfectly located near MacDill Air Force Base, Tampa Yacht & Country Club, Bayshore Boulevard. Just minutes from Hyde Park, Downtown Tampa, public parks, trendy restaurants, International Shopping Plaza, Midtown Tampa, & Tampa International Airport.
A few photos shown are from a completed home built by the same builder. No Flood Insurance Required.
Location
State FL
County Hillsborough
Community Spitler Park Unit 1
Area 33611 - Tampa
Zoning RS-60
Rooms
Other Rooms Family Room, Great Room, Inside Utility, Loft
Interior
Interior Features High Ceilings, PrimaryBedroom Upstairs, Solid Surface Counters, Walk-In Closet(s)
Heating Central
Cooling Central Air
Flooring Laminate, Tile
Fireplaces Type Electric, Family Room
Furnishings Unfurnished
Fireplace true
Appliance Dishwasher, Disposal, Microwave, Range
Laundry Laundry Room, Upper Level
Exterior
Exterior Feature Private Mailbox, Sidewalk
Parking Features Garage Door Opener
Garage Spaces 2.0
Utilities Available Electricity Connected, Public, Sewer Connected
View Y/N No
Water Access No
Roof Type Shingle
Porch Covered, Rear Porch
Attached Garage true
Exposure East
Garage true
Private Pool No
Building
Lot Description City Limits, Sidewalk
Entry Level Two
Foundation Slab
Lot Size Range 0 to less than 1/4
Builder Name Starling Custom Homes
Sewer Public Sewer
Water Public
Architectural Style Contemporary
Structure Type Block,Frame
New Construction true
Construction Status Completed
Schools
Middle Schools Madison-Hb
High Schools Robinson-Hb
Others
Senior Community No
Ownership Fee Simple
Acceptable Financing Cash, Conventional, VA Loan
Listing Terms Cash, Conventional, VA Loan
Special Listing Condition None
Virtual Tour https://www.propertypanorama.com/instaview/stellar/TB8518724

NEARBY SCHOOLS & PROPERTIES
"Molly's job is to find and attract mastery-based agents to the office, protect the culture, and make sure everyone is happy! "