

+1(813) 610-9323 heather.wise@lptrealty.com
LPT Realty
  • Home
  • Buy
    1. All Listings
    2. Featured Listings
    3. Sold Listings
  • Sell
    1. Sell My Home
    2. Home Valuation
  • Blogs
  • About
    1. Join the team
    2. About Us
    3. Contact Us
    4. Reviews
  • Market Snapshot
  • Register
  • Sign In

3027 BERMUDA SLOOP CIR Ruskin, FL 33570

Active

UPDATED:

$ 775,000
3027 BERMUDA SLOOP CIR Ruskin, FL 33570
Save
Share
Schedule a Tour
3027 BERMUDA SLOOP CIR, Ruskin, FL 33570
REQUEST A TOUR If you would like to see this home without being there in person, select the "Virtual Tour" option and your agent will contact you to discuss available opportunities.
In-PersonVirtual Tour
Heather Wise

Heather Wise

heather.wise@lptrealty.com +1(813) 610-9323
$ 775,000
Est. payment | /mo

4 Beds

4 Baths

2,829 SqFt


Save Virtual Tour
$ 775,000
Est. payment | /mo
Save Virtual Tour

4 Beds

4 Baths

2,829 SqFt

Key Details

Property Type Townhouse

Sub Type Townhouse

Listing Status Active

Purchase Type For Sale

Square Footage 2,829 sqft

Price per Sqft $273

Subdivision Antigua Cove Ph 1A

MLS Listing ID A4696414

Bedrooms 4

Full Baths 3

Half Baths 1

Construction Status Completed

HOA Fees $928/mo

HOA Y/N Yes

Annual Recurring Fee 11136.0

Year Built 2024

Annual Tax Amount $9,683

Lot Size 2,613 Sqft

Acres 0.06

Property Sub-Type Townhouse

Source Stellar MLS

Property Description

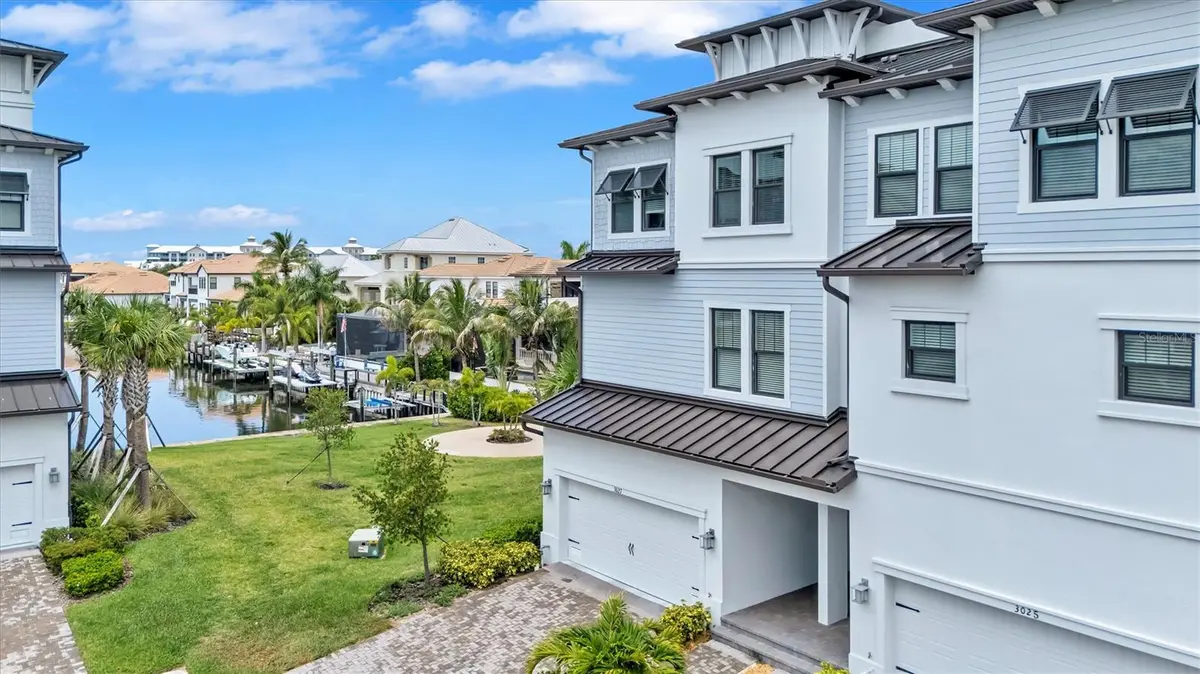
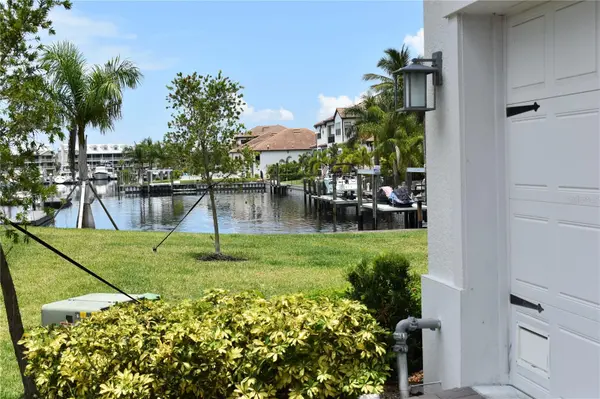
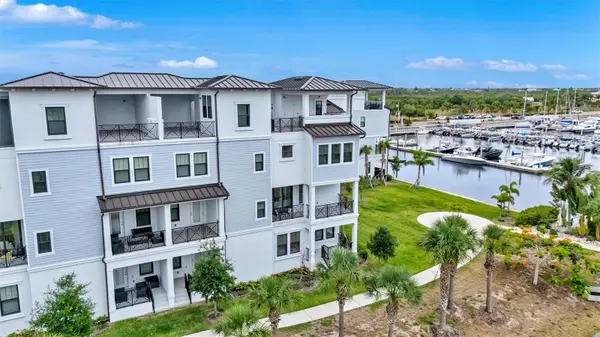
Experience luxury waterfront living in this exceptional four-story, 4 bedroom, 3.5 bath, 2,869 sq. ft. townhome located in the highly sought-after gated community of Antigua Cove nestled within Little Harbor. Built in 2024 with insulated concrete block construction on all four levels and featuring hurricane-impact windows, doors, and garage door, this residence offers outstanding durability, energy efficiency, and peace of mind. Inside, you'll find over 10-foot ceilings, engineered hardwood, LVT and tile flooring, an in-wall pest system, crown moldings, a private elevator servicing all four levels, a dual-zone HVAC for year-round comfort, tankless water heater, EV hookup, and a complete water treatment system. The gourmet kitchen is designed to impress with 42-inch cabinetry featuring glass uppers and soft-close doors and drawers, stainless steel appliances, a farmhouse sink, and elegant Calcutta Gold quartz countertops. Plantation shutters, designer lighting, and premium finishes throughout create a unique coastal atmosphere. The crown jewel of the home is the expansive fourth-floor covered rooftop terrace, complete with a built-in outdoor kitchen and panoramic views of Tampa Bay, Downtown St. Petersburg, the Skyway Bridge, Little Harbor Marina, and beyond. Additional outdoor living spaces include a spacious terrace and waterfront setting ideal for enjoying Florida's spectacular sunsets. Residents enjoy access to an impressive collection of resort-style amenities, including a gated entrance, waterfront clubhouse with pool tables, card room, mini kitchen, outdoor fire pit, heated waterfront community pool only a short walk, fitness center, dog park, pickleball courts, tennis courts, basketball court, playground, kayak launch, private fishing pier, and a private owners' beach with umbrellas and chairs. Boating enthusiasts will appreciate direct access to Tampa Bay with no bridges to navigate, deep-water access, and proximity to three marina clubs with boat slips and storage available. The community also offers manned gate security and regular roving patrols for added convenience and security. This rare waterfront opportunity combines luxury finishes, breathtaking views, premier boating access, and unmatched resort-style amenities in one of Florida's most desirable coastal communities. Call for a private showing today!

Location

State FL

County Hillsborough

Community Antigua Cove Ph 1A

Area 33570 - Ruskin/Apollo Beach

Zoning PD

Rooms

Other Rooms Bonus Room, Family Room

Interior

Interior Features Ceiling Fans(s), Crown Molding, Elevator, High Ceilings, In Wall Pest System, Kitchen/Family Room Combo, Living Room/Dining Room Combo, Open Floorplan, Pest Guard System, PrimaryBedroom Upstairs, Solid Surface Counters, Solid Wood Cabinets, Split Bedroom, Thermostat, Walk-In Closet(s), Window Treatments

Heating Central, Electric

Cooling Central Air, Zoned

Flooring Hardwood, Tile

Furnishings Unfurnished

Fireplace false

Appliance Dishwasher, Disposal, Dryer, Gas Water Heater, Microwave, Range, Tankless Water Heater, Water Filtration System, Water Softener

Laundry Electric Dryer Hookup, Gas Dryer Hookup, Inside, Upper Level, Washer Hookup

Exterior

Exterior Feature Balcony, Rain Gutters, Sidewalk

Parking Features Driveway, Garage Door Opener, Ground Level, Guest

Garage Spaces 2.0

Community Features Clubhouse, Community Mailbox, Deed Restrictions, Dog Park, Fitness Center, Gated Community - No Guard, Irrigation-Reclaimed Water, Pool, Restaurant, Tennis Court(s), Street Lights

Utilities Available BB/HS Internet Available, Cable Available, Cable Connected, Electricity Available, Electricity Connected, Propane, Sewer Connected, Underground Utilities, Water Connected

Waterfront Description Marina in Community

View Y/N Yes

Water Access Yes

Water Access Desc Bay/Harbor,Beach - Access Deeded,Marina

View Park/Greenbelt, Water

Roof Type Metal

Porch Covered, Rear Porch

Attached Garage true

Exposure South

Garage true

Private Pool No

Building

Lot Description Flood Insurance Required, Landscaped, Level, Near Marina, Private, Sidewalk, Paved

Story 4

Entry Level Three Or More

Foundation Slab

Lot Size Range 0 to less than 1/4

Builder Name Lennar WCI Homes

Sewer Public Sewer

Water Public

Architectural Style Key West

Structure Type Block,Stucco,Vinyl Siding

New Construction false

Construction Status Completed

Schools

Elementary Schools Thompson Elementary

Middle Schools Shields-Hb

High Schools Lennard-Hb

Others

Pets Allowed Breed Restrictions, Cats OK, Dogs OK, Yes

HOA Fee Include Guard - 24 Hour,Cable TV,Common Area Taxes,Pool,Escrow Reserves Fund,Internet,Maintenance Structure,Maintenance Grounds,Maintenance,Management,Sewer,Trash,Water

Senior Community No

Ownership Fee Simple

Monthly Total Fees $928

Acceptable Financing Cash, Conventional, FHA, VA Loan

Membership Fee Required Required

Listing Terms Cash, Conventional, FHA, VA Loan

Special Listing Condition None

Virtual Tour https://iframe.videodelivery.net/9d8d2e947441cf36e87dfc76ecf51d17

Stellar MLS
© 2026 My Florida Regional MLS DBA Stellar MLS. All Rights Reserved.
Listed by John Sasa COLDWELL BANKER REALTY

NEARBY SCHOOLS & PROPERTIES

Heather Wise

"Molly's job is to find and attract mastery-based agents to the office, protect the culture, and make sure everyone is happy! "

+1(813) 610-9323

heather.wise@lptrealty.com

GET MORE INFORMATION

Name

Email*

Phone*

Message

By checking this box, I agree by electronic signature to the Electronic Disclosure Consent Agreement; to receive recurring marketing communication from Heather Wise, including auto-dialed calls, texts, and artificial/prerecorded voice messages (message frequency varies; data rates may apply; reply "STOP" to opt-out of texts or "HELP" for assistance); and to the Terms of Service and Privacy Policy of this website. Consent not required to make a purchase. I understand that I can call to obtain direct assistance.

Thanks! I'll get back to you shortly.

Go tour this home

3027 BERMUDA SLOOP CIR

IDX information is provided exclusively for consumers’ personal, non-commercial use and that it may not be used for any purpose other than to identify prospective properties consumers may be interested in purchasing. Information deemed reliable but not guaranteed to be accurate. Listing information updated daily.
default

LPT Realty

Heather Wise

+1(813) 610-9323 heather.wise@lptrealty.com

      Home
      Buy
      1. All Listings
      2. Featured Listings
      3. Sold Listings
      Sell
      1. Sell My Home
      2. Home Valuation
      Blogs
      About
      1. Join the team
      2. About Us
      3. Contact Us
      4. Reviews
      Market Snapshot

Get My App

Powered by Lofty Inc. Copyright 2026. All Rights Reserved. Terms of Service & Privacy Policy | Cookie Policy | Cookie Preferences | Property Listings | Sitemap | Accessibility