




3 Beds
3 Baths
1,370 SqFt
3 Beds
3 Baths
1,370 SqFt
Open House
Thu Oct 15, 12:00am - 3:00pm
Key Details
Property Type Townhouse
Sub Type Townhouse
Listing Status Active
Purchase Type For Sale
Square Footage 1,370 sqft
Price per Sqft $197
Subdivision Anthem Park Tr M Rep
MLS Listing ID O6416533
Bedrooms 3
Full Baths 2
Half Baths 1
HOA Fees $237/mo
HOA Y/N Yes
Annual Recurring Fee 2844.0
Year Built 2023
Annual Tax Amount $5,614
Lot Size 1,742 Sqft
Acres 0.04
Property Sub-Type Townhouse
Source Stellar MLS
Property Description
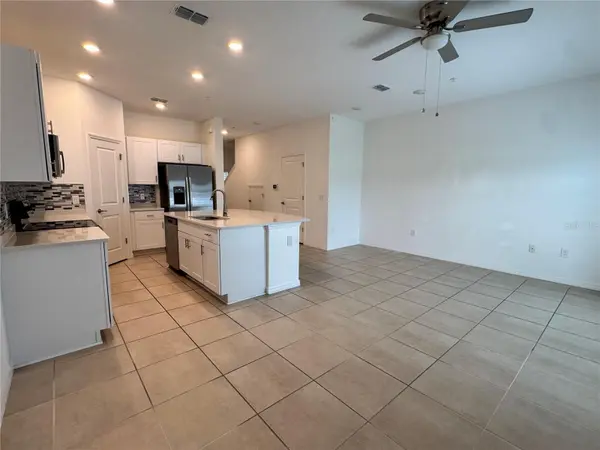
The heart of the home features a bright, open-concept layout with a beautifully updated kitchen showcasing a brand-new designer backsplash, stainless steel appliances, ample cabinetry, and generous counter space for cooking, entertaining, and gathering with family and friends.
Throughout the home, you'll find custom-built closets in every bedroom, providing exceptional storage and organization rarely found at this price point. Additional upgrades include brand-new sliding door shutters in the living room, adding both style and privacy, while the Ring security camera system stays with the property for added peace of mind.
Step outside and enjoy all that Anthem Park has, including resort-style amenities, scenic walking paths, parks, and recreational areas. The location is ideal for busy families and professionals alike, with shopping, dining, schools, and everyday conveniences just minutes away. A daycare center and police station are both located less than five minutes from the home, adding to the property's exceptional convenience and accessibility.
With easy access to major roadways, Lake Nona, Orlando International Airport, and the many attractions of Central Florida, this move-in-ready home offers the lifestyle today's buyers are looking for.
Don't miss your opportunity to own a home that combines modern upgrades, abundant storage, and an exceptional location in one of Saint Cloud's most sought-after communities.
Location
State FL
County Osceola
Community Anthem Park Tr M Rep
Area 34769 - St Cloud (City Of St Cloud)
Zoning 0800
Interior
Interior Features Open Floorplan
Heating Central
Cooling Central Air
Flooring Carpet, Tile
Furnishings Unfurnished
Fireplace false
Appliance Dishwasher, Disposal, Dryer, Microwave, Refrigerator, Washer
Laundry Inside
Exterior
Exterior Feature Sidewalk
Garage Spaces 1.0
Community Features Clubhouse, Fitness Center, Playground, Pool, Tennis Court(s)
Utilities Available Public
Amenities Available Trail(s)
View Y/N No
Water Access No
Roof Type Shingle
Attached Garage true
Exposure South
Garage true
Private Pool No
Building
Story 2
Entry Level Two
Foundation Slab
Lot Size Range 0 to less than 1/4
Sewer Public Sewer
Water Public
Structure Type Other,Stucco
New Construction false
Others
Pets Allowed Yes
HOA Fee Include Pool,Maintenance Grounds
Senior Community No
Ownership Fee Simple
Monthly Total Fees $237
Acceptable Financing Cash, Conventional, FHA, VA Loan
Membership Fee Required Required
Listing Terms Cash, Conventional, FHA, VA Loan
Special Listing Condition None
Virtual Tour https://www.propertypanorama.com/instaview/stellar/O6416533

NEARBY SCHOOLS & PROPERTIES
"Molly's job is to find and attract mastery-based agents to the office, protect the culture, and make sure everyone is happy! "