

+1(813) 610-9323 heather.wise@lptrealty.com
LPT Realty
  • Home
  • Buy
    1. All Listings
    2. Featured Listings
    3. Sold Listings
  • Sell
    1. Sell My Home
    2. Home Valuation
  • Blogs
  • About
    1. Join the team
    2. About Us
    3. Contact Us
    4. Reviews
  • Market Snapshot
  • Register
  • Sign In

30229 SOUTHERNWOOD CT Wesley Chapel, FL 33543

Active

UPDATED:

$ 939,000
30229 SOUTHERNWOOD CT Wesley Chapel, FL 33543
Save
Share
Schedule a Tour
30229 SOUTHERNWOOD CT, Wesley Chapel, FL 33543
REQUEST A TOUR If you would like to see this home without being there in person, select the "Virtual Tour" option and your agent will contact you to discuss available opportunities.
In-PersonVirtual Tour
Heather Wise

Heather Wise

heather.wise@lptrealty.com +1(813) 610-9323
$ 939,000
Est. payment | /mo

6 Beds

5 Baths

4,094 SqFt


Save Virtual Tour
$ 939,000
Est. payment | /mo
Save Virtual Tour

6 Beds

5 Baths

4,094 SqFt

Key Details

Property Type Single Family Home

Sub Type Single Family Residence

Listing Status Active

Purchase Type For Sale

Square Footage 4,094 sqft

Price per Sqft $229

Subdivision Wiregrass M23 Ph 1A & 1B

MLS Listing ID TB8507848

Bedrooms 6

Full Baths 5

Construction Status Completed

HOA Fees $1,416/qua

HOA Y/N Yes

Annual Recurring Fee 5666.6

Year Built 2016

Annual Tax Amount $11,703

Lot Size 6,969 Sqft

Acres 0.16

Property Sub-Type Single Family Residence

Source Stellar MLS

Property Description

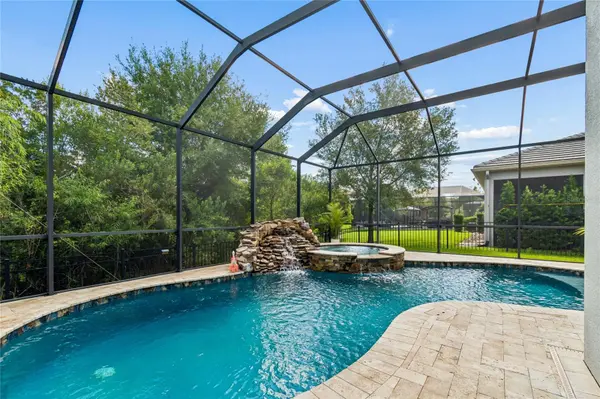
RESORT-STYLE LIVING IN THE RIDGE AT WIREGRASS RANCH! Discover this impressive Shiraz model featuring 6 bedrooms, 5 full bathrooms, a 3-car garage, and a private conservation homesite with no rear neighbors. The highlight of the property is the spectacular screened pool and spa with a cascading waterfall, complemented by a covered lanai and built-in grilling station with a sink and refrigerator—an ideal setting for outdoor dining, entertaining, or simply relaxing while enjoying the peaceful natural surroundings. Inside, soaring ceilings, abundant natural light, and an open-concept floor plan create a spacious and welcoming atmosphere. The kitchen is designed for both everyday living and entertaining, offering granite countertops, quality cabinetry, a large center island, and generous workspace. A versatile first-floor flex room, conveniently located next to a full bathroom and a large walk-in closet, can serve as a guest suite, home office, fitness room, playroom, hobby room, or additional living space. Upstairs, the spacious loft provides even more flexibility for a media room, game room, study area, or comfortable retreat. The primary suite features two oversized walk-in closets and a private bathroom with dual vanities, a soaking tub, and a separate shower. Two secondary bedrooms include private en-suite bathrooms, while two additional bedrooms share a full bathroom, offering a functional layout with plenty of space and privacy. Additional features include a concrete tile roof, gas water heater, water softener, perimeter fencing, epoxy-coated garage flooring, overhead garage storage, and thoughtful upgrades throughout. Conveniently located near the clubhouse, this 24-hour guard-gated community provides exceptional amenities, including two community pools, a splash area, tennis courts, beach volleyball, an indoor sports court for basketball and pickleball, a fitness center, theater room, playground, fire pit, and year-round community activities. HOA-maintained lawn care adds convenience and supports a low-maintenance lifestyle. Direct community access to nearby highly rated schools helps simplify daily routines, while shopping, dining, major highways, healthcare facilities, Tampa Premium Outlets, and The Shops at Wiregrass are only minutes away. This home combines privacy, generous living space, resort-style amenities, and a prime Wesley Chapel location. MOTIVATED SELLER—schedule your private showing today and experience everything this exceptional property has to provide.

Location

State FL

County Pasco

Community Wiregrass M23 Ph 1A & 1B

Area 33543 - Zephyrhills/Wesley Chapel

Zoning MPUD

Interior

Interior Features Ceiling Fans(s), Eat-in Kitchen, High Ceilings, Kitchen/Family Room Combo, Open Floorplan, PrimaryBedroom Upstairs, Solid Surface Counters, Solid Wood Cabinets, Tray Ceiling(s), Walk-In Closet(s), Window Treatments

Heating Central, Electric

Cooling Central Air

Flooring Ceramic Tile, Hardwood, Travertine

Furnishings Unfurnished

Fireplace false

Appliance Built-In Oven, Dishwasher, Disposal, Dryer, Electric Water Heater, Freezer, Microwave, Range Hood, Refrigerator, Washer

Laundry Inside, Laundry Room, Upper Level

Exterior

Exterior Feature Lighting, Outdoor Grill, Rain Gutters, Sidewalk, Sprinkler Metered

Parking Features Garage Door Opener, Oversized

Garage Spaces 3.0

Fence Fenced

Pool Gunite, Heated, In Ground, Lighting, Salt Water, Screen Enclosure

Community Features Street Lights

Utilities Available Cable Available, Electricity Available, Electricity Connected, Sewer Connected, Underground Utilities, Water Connected

View Y/N No

Water Access No

View Trees/Woods

Roof Type Concrete,Tile

Attached Garage true

Exposure Southeast

Garage true

Private Pool Yes

Building

Lot Description Landscaped, Level, Sidewalk, Paved

Entry Level Two

Foundation Slab

Lot Size Range 0 to less than 1/4

Builder Name GL Homes

Sewer Public Sewer

Water Public

Architectural Style Contemporary, Craftsman, Traditional

Structure Type Block,Stucco,Frame

New Construction false

Construction Status Completed

Schools

Elementary Schools Wiregrass Elementary

Middle Schools John Long Middle-Po

High Schools Wiregrass Ranch High-Po

Others

Pets Allowed Yes

Senior Community No

Ownership Fee Simple

Monthly Total Fees $472

Acceptable Financing Cash, Conventional, FHA, VA Loan

Membership Fee Required Required

Listing Terms Cash, Conventional, FHA, VA Loan

Special Listing Condition None

Virtual Tour https://www.propertypanorama.com/instaview/stellar/TB8507848

Stellar MLS
© 2026 My Florida Regional MLS DBA Stellar MLS. All Rights Reserved.
Listed by Silvia Lyon, LLC DALTON WADE INC

NEARBY SCHOOLS & PROPERTIES

Heather Wise

"Molly's job is to find and attract mastery-based agents to the office, protect the culture, and make sure everyone is happy! "

+1(813) 610-9323

heather.wise@lptrealty.com

GET MORE INFORMATION

Name

Email*

Phone*

Message

By checking this box, I agree by electronic signature to the Electronic Disclosure Consent Agreement; to receive recurring marketing communication from Heather Wise, including auto-dialed calls, texts, and artificial/prerecorded voice messages (message frequency varies; data rates may apply; reply "STOP" to opt-out of texts or "HELP" for assistance); and to the Terms of Service and Privacy Policy of this website. Consent not required to make a purchase. I understand that I can call to obtain direct assistance.

Thanks! I'll get back to you shortly.

Go tour this home

30229 SOUTHERNWOOD CT

IDX information is provided exclusively for consumers’ personal, non-commercial use and that it may not be used for any purpose other than to identify prospective properties consumers may be interested in purchasing. Information deemed reliable but not guaranteed to be accurate. Listing information updated daily.
default

LPT Realty

Heather Wise

+1(813) 610-9323 heather.wise@lptrealty.com

      Home
      Buy
      1. All Listings
      2. Featured Listings
      3. Sold Listings
      Sell
      1. Sell My Home
      2. Home Valuation
      Blogs
      About
      1. Join the team
      2. About Us
      3. Contact Us
      4. Reviews
      Market Snapshot

Get My App

Powered by Lofty Inc. Copyright 2026. All Rights Reserved. Terms of Service & Privacy Policy | Cookie Policy | Cookie Preferences | Property Listings | Sitemap | Accessibility