

+1(813) 610-9323 heather.wise@lptrealty.com
LPT Realty
  • Home
  • Buy
    1. All Listings
    2. Featured Listings
    3. Sold Listings
  • Sell
    1. Sell My Home
    2. Home Valuation
  • Blogs
  • About
    1. Join the team
    2. About Us
    3. Contact Us
    4. Reviews
  • Market Snapshot
  • Register
  • Sign In

1485 KINGSLAKE DR Cantonment, FL 32533

Pending

UPDATED:

$ 349,000
1485 KINGSLAKE DR Cantonment, FL 32533
Save
Share
Schedule a Tour
1485 KINGSLAKE DR, Cantonment, FL 32533
REQUEST A TOUR If you would like to see this home without being there in person, select the "Virtual Tour" option and your agent will contact you to discuss available opportunities.
In-PersonVirtual Tour
Heather Wise

Heather Wise

heather.wise@lptrealty.com +1(813) 610-9323
$ 349,000
Est. payment | /mo

6 Beds

4 Baths

3,975 SqFt


Save
$ 349,000
Est. payment | /mo
Save

6 Beds

4 Baths

3,975 SqFt

Key Details

Property Type Single Family Home

Sub Type Single Family Residence

Listing Status Pending

Purchase Type For Sale

Square Footage 3,975 sqft

Price per Sqft $87

Subdivision Kingslake Estates

MLS Listing ID TB8520581

Bedrooms 6

Full Baths 4

HOA Fees $300/ann

HOA Y/N Yes

Annual Recurring Fee 300.0

Year Built 2001

Annual Tax Amount $7,307

Lot Size 1.130 Acres

Acres 1.13

Property Sub-Type Single Family Residence

Source Stellar MLS

Property Description

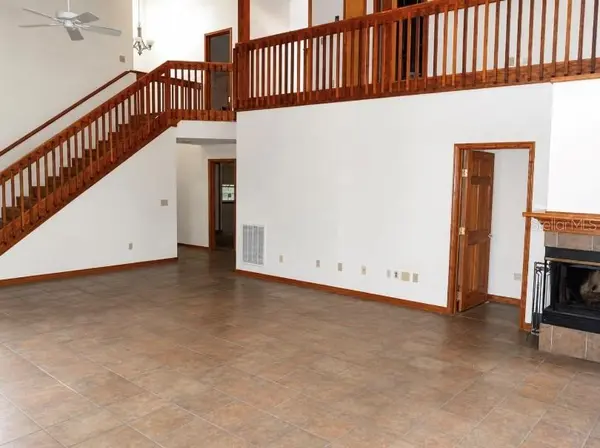
INVESTOR SPECIAL – PRICED TO SELL! Rare opportunity to restore and add value to this one of a kind custom home in desirable Cantonment. While the property needs repairs and updating, the major upside is undeniable. Featuring 6 bedrooms, 4 bathrooms, an attached 4-car garage, and over three levels of living space, this home offers a layout and size that are difficult to find at this price point.

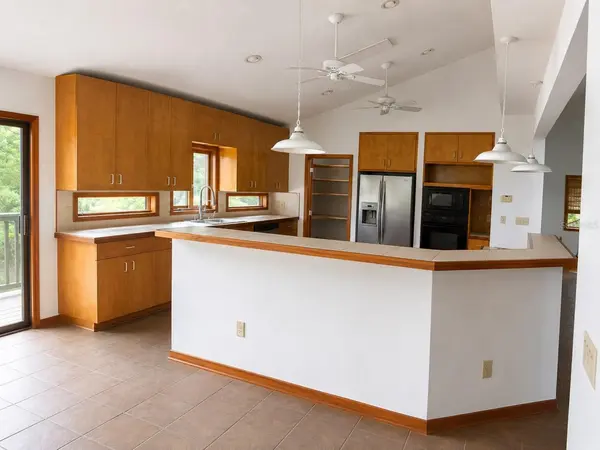
Architectural highlights include soaring ceilings, dramatic floor-to-ceiling windows, abundant natural light, multiple living areas, flexible bonus spaces, and a spacious kitchen with extensive cabinetry. Outside, you'll find a private backyard retreat surrounded by mature trees, complete with an in-ground pool, attached spa/jacuzzi, expansive entertaining deck, and fenced outdoor living area.

Property features a new 2024 architectural shingle roof, providing a major improvement already completed. The home also offers a private wooded setting, unique architectural character, and tremendous potential for a homeowner, investor, or renovation project looking to create a truly spectacular property.

Bring your vision and unlock the potential of this rare Cantonment gem. Priced aggressively for its condition and sold as-is.

(The final photos include virtual renderings demonstrating how this property could be transformed through exterior improvements, landscaping, and pool restoration. With a new 2024 roof already in place, many of the home's most valuable features are already here—now it's ready for the next owner's vision)

Location

State FL

County Escambia

Community Kingslake Estates

Area 32533 - Cantonment

Zoning LDR

Rooms

Other Rooms Bonus Room, Den/Library/Office, Family Room, Storage Rooms

Interior

Interior Features Built-in Features, Cathedral Ceiling(s), Ceiling Fans(s), High Ceilings, Open Floorplan, Solid Wood Cabinets, Vaulted Ceiling(s), Walk-In Closet(s)

Heating Central

Cooling Central Air

Flooring Other

Fireplaces Type Living Room

Furnishings Unfurnished

Fireplace true

Appliance Built-In Oven, Cooktop, Dishwasher, Dryer, Electric Water Heater, Freezer, Microwave, Other, Refrigerator, Washer

Laundry Inside, Laundry Room

Exterior

Exterior Feature Other, Private Yard

Garage Spaces 4.0

Pool In Ground

Utilities Available Other

View Y/N No

Water Access No

View Pool

Roof Type Shingle

Attached Garage true

Exposure South

Garage true

Private Pool Yes

Building

Lot Description Cul-De-Sac, Oversized Lot

Story 3

Entry Level Three Or More

Foundation Other

Lot Size Range 1 to less than 2

Sewer Septic Tank

Water Public

Structure Type Other,Frame,Wood Siding

New Construction false

Others

Pets Allowed Yes

Senior Community No

Ownership Fee Simple

Monthly Total Fees $25

Acceptable Financing Cash

Membership Fee Required Required

Listing Terms Cash

Special Listing Condition None

Stellar MLS
© 2026 My Florida Regional MLS DBA Stellar MLS. All Rights Reserved.
Listed by Matthew Brown PALLADIUM INVESTMENTS INC

NEARBY SCHOOLS & PROPERTIES

Heather Wise

"Molly's job is to find and attract mastery-based agents to the office, protect the culture, and make sure everyone is happy! "

+1(813) 610-9323

heather.wise@lptrealty.com

GET MORE INFORMATION

Name

Email*

Phone*

Message

By checking this box, I agree by electronic signature to the Electronic Disclosure Consent Agreement; to receive recurring marketing communication from Heather Wise, including auto-dialed calls, texts, and artificial/prerecorded voice messages (message frequency varies; data rates may apply; reply "STOP" to opt-out of texts or "HELP" for assistance); and to the Terms of Service and Privacy Policy of this website. Consent not required to make a purchase. I understand that I can call to obtain direct assistance.

Thanks! I'll get back to you shortly.

Go tour this home

1485 KINGSLAKE DR

IDX information is provided exclusively for consumers’ personal, non-commercial use and that it may not be used for any purpose other than to identify prospective properties consumers may be interested in purchasing. Information deemed reliable but not guaranteed to be accurate. Listing information updated daily.
default

LPT Realty

Heather Wise

+1(813) 610-9323 heather.wise@lptrealty.com

      Home
      Buy
      1. All Listings
      2. Featured Listings
      3. Sold Listings
      Sell
      1. Sell My Home
      2. Home Valuation
      Blogs
      About
      1. Join the team
      2. About Us
      3. Contact Us
      4. Reviews
      Market Snapshot

Get My App

Powered by Lofty Inc. Copyright 2026. All Rights Reserved. Terms of Service & Privacy Policy | Cookie Policy | Cookie Preferences | Property Listings | Sitemap | Accessibility