



3 Beds
2 Baths
1,490 SqFt
3 Beds
2 Baths
1,490 SqFt
Key Details
Property Type Single Family Home
Sub Type Single Family Residence
Listing Status Active
Purchase Type For Sale
Square Footage 1,490 sqft
Price per Sqft $227
Subdivision City Of Zephyrhills
MLS Listing ID TB8519261
Bedrooms 3
Full Baths 2
Construction Status Completed
HOA Y/N No
Year Built 2026
Annual Tax Amount $457
Lot Size 7,840 Sqft
Acres 0.18
Lot Dimensions 50x150
Property Sub-Type Single Family Residence
Source Stellar MLS
Property Description
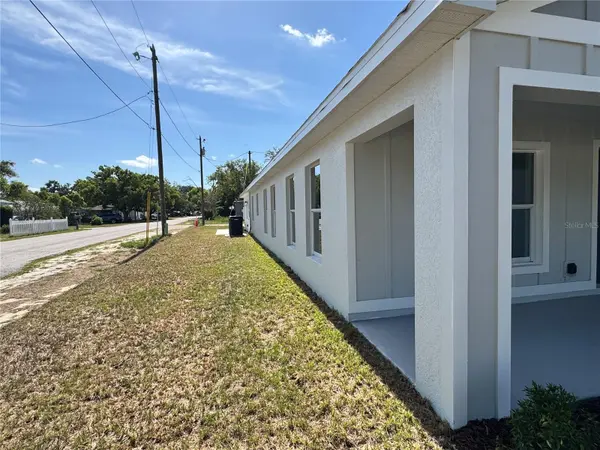
Welcome home to this stunning NEW CONSTRUCTION 3-bedroom, 2-bath, 2 car garage custom-built residence offering modern design, quality craftsmanship, and the freedom of NO HOA fees. Thoughtfully designed with an open-concept floor plan, this home combines style, comfort, and functionality for today's lifestyle. Step inside to discover a spacious living and dining area filled with natural light, luxury vinyl plank flooring throughout the main living spaces, and a seamless flow into the beautifully appointed kitchen. The chef-inspired kitchen features custom wood cabinetry, stone countertops, stainless steel appliances, ample storage, and a large workspace perfect for entertaining and everyday living. The private primary suite offers a peaceful retreat complete with a luxurious en-suite bathroom featuring dual vanities, designer finishes, and a custom tiled walk-in shower. Two additional bedrooms provide plenty of space for family, guests, or a home office. This home also boasts a covered front porch and quaint back lanai, all within the City Limits of Zephyrhills. In addition, the rear entrance 2 car garage accessible from the private alley make this home extremely desirable. Conveniently located near shopping, dining, schools, parks, medical facilities and major commuter routes, this home offers the perfect combination of modern living and everyday convenience.
Location
State FL
County Pasco
Community City Of Zephyrhills
Area 33542 - Zephyrhills
Zoning 00R3
Rooms
Other Rooms Inside Utility
Interior
Interior Features Ceiling Fans(s), Open Floorplan, Primary Bedroom Main Floor, Solid Wood Cabinets, Stone Counters
Heating Electric
Cooling Central Air
Flooring Luxury Vinyl, Tile
Furnishings Unfurnished
Fireplace false
Appliance Dishwasher, Disposal, Exhaust Fan, Microwave, Range, Refrigerator
Laundry Electric Dryer Hookup, Inside, Washer Hookup
Exterior
Exterior Feature Private Entrance
Garage Spaces 2.0
Utilities Available Cable Available, Electricity Connected, Public, Water Connected
View Y/N No
Water Access No
Roof Type Shingle
Porch Front Porch
Attached Garage true
Exposure West
Garage true
Private Pool No
Building
Lot Description Corner Lot, City Limits, In County, Landscaped, Paved
Entry Level One
Foundation Slab
Lot Size Range 0 to less than 1/4
Builder Name Butterfield Investments, Inc.
Sewer Public Sewer
Water Public
Architectural Style Florida, Ranch, Traditional
Structure Type Concrete,Stucco
New Construction true
Construction Status Completed
Schools
Elementary Schools Woodland Elementary-Po
Middle Schools Raymond B Stewart Middle-Po
High Schools Zephryhills High School-Po
Others
Pets Allowed Yes
Senior Community No
Ownership Fee Simple
Acceptable Financing Cash, Conventional, FHA, VA Loan
Listing Terms Cash, Conventional, FHA, VA Loan
Special Listing Condition None
Virtual Tour https://www.propertypanorama.com/instaview/stellar/TB8519261

NEARBY SCHOOLS & PROPERTIES
"Molly's job is to find and attract mastery-based agents to the office, protect the culture, and make sure everyone is happy! "