

+1(813) 610-9323 heather.wise@lptrealty.com
LPT Realty
  • Home
  • Buy
    1. All Listings
    2. Featured Listings
    3. Sold Listings
  • Sell
    1. Sell My Home
    2. Home Valuation
  • Blogs
  • About
    1. Join the team
    2. About Us
    3. Contact Us
    4. Reviews
  • Market Snapshot
  • Register
  • Sign In

1007 LAKEWOOD DR Brandon, FL 33510

Active

UPDATED:

$ 1,995,000
1007 LAKEWOOD DR Brandon, FL 33510
Save
Share
Schedule a Tour
1007 LAKEWOOD DR, Brandon, FL 33510
1007 LAKEWOOD DR, Brandon, FL 33510,Video Tour
1007 LAKEWOOD DR, Brandon, FL 33510
REQUEST A TOUR If you would like to see this home without being there in person, select the "Virtual Tour" option and your agent will contact you to discuss available opportunities.
In-PersonVirtual Tour
Heather Wise

Heather Wise

heather.wise@lptrealty.com +1(813) 610-9323
$ 1,995,000
Est. payment | /mo

4 Beds

5 Baths

3,983 SqFt


Save Virtual Tour
$ 1,995,000
Est. payment | /mo
Save Virtual Tour

4 Beds

5 Baths

3,983 SqFt

Key Details

Property Type Single Family Home

Sub Type Single Family Residence

Listing Status Active

Purchase Type For Sale

Square Footage 3,983 sqft

Price per Sqft $500

Subdivision Unplatted

MLS Listing ID TB8521310

Bedrooms 4

Full Baths 5

HOA Y/N No

Year Built 1972

Annual Tax Amount $15,911

Lot Size 4.110 Acres

Acres 4.11

Property Sub-Type Single Family Residence

Source Stellar MLS

Property Description

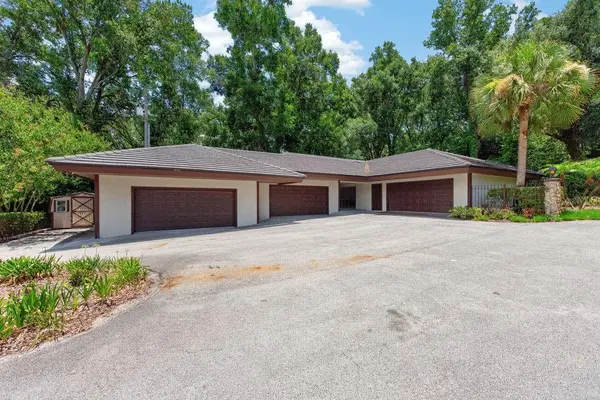
Set behind a private gated entrance on 4.11 fully fenced acres, this one-of-a-kind home blends timeless character with modern luxury in a setting designed for both everyday living and exceptional entertaining. A picturesque long driveway, working front fountain, tranquil pond, and circular drive create an unforgettable first impression before arriving at this beautifully renovated 3,983-square-foot residence. Inside, soaring vaulted ceilings with skylights flood the home with natural light, highlighting the stunning all-new porcelain tile flooring, fresh interior and exterior paint, custom lighting, recessed fixtures, and designer finishes throughout. The grand entry showcases the home's original double front doors, preserving its charm while seamlessly connecting to today's modern upgrades. At the heart of the home, the completely reimagined chef's kitchen features a large center island, premium stainless-steel appliances, a Cosmo gas range and oven, pot filler, microwave drawer, shaker cabinetry, under-cabinet lighting, expansive countertops, and a spacious walk-in pantry. Adjacent living spaces include a formal dining room, breakfast nook, private office, and a versatile flex room that opens directly to the covered rear porch. Designed for entertaining, the home offers a beautifully updated wet bar, expansive living areas, and a screened-in pool with a large lanai and renovated pool bath. The luxurious primary suite features a custom-designed walk-in closet complete with soft-close drawers and pull-down storage bars, along with a fully renovated spa-inspired bath. All bathrooms throughout the home have been completely updated. An exceptionally rare Florida basement offers a unique retreat complete with a sauna, expansive laundry room, workout area, and additional flexible space ideal for recreation, wellness, or storage. Additional features include a new washer and dryer, water filtration system, irrigation throughout the property, gas hookup, new well pump, recently serviced septic system, and a 2018 roof. Car enthusiasts, hobbyists, and entrepreneurs will appreciate the exceptional garage and workshop space. The property offers an impressive 8-car garage configuration, including a 2-car attached garage and an oversized 6-car detached garage with workshop space, plumbing, and a half bath already in place. The detached structure presents endless possibilities for additional storage, a guest retreat, in-law suite, creative studio, or expanded workspace. With 4 bedrooms, 5 bathrooms, extensive upgrades, and a setting that offers both privacy and flexibility, this remarkable home delivers a rare combination of luxury, functionality, and acreage that is increasingly difficult to find.

Location

State FL

County Hillsborough

Community Unplatted

Area 33510 - Brandon

Zoning ASC-1

Rooms

Other Rooms Den/Library/Office, Formal Dining Room Separate, Formal Living Room Separate

Interior

Interior Features Built-in Features, Ceiling Fans(s), Crown Molding, Eat-in Kitchen, Solid Surface Counters, Stone Counters, Vaulted Ceiling(s), Wet Bar

Heating Central

Cooling Central Air

Flooring Tile

Furnishings Turnkey

Fireplace false

Appliance Bar Fridge, Dishwasher, Microwave, Range, Refrigerator

Laundry Laundry Room

Exterior

Exterior Feature Lighting

Parking Features Circular Driveway, Driveway, Garage Door Opener

Garage Spaces 8.0

Fence Fenced

Pool In Ground, Screen Enclosure

Utilities Available BB/HS Internet Available, Cable Available, Cable Connected, Electricity Available

View Y/N No

Water Access No

View Pool, Water

Roof Type Tile

Porch Covered, Enclosed, Patio

Attached Garage true

Exposure East

Garage true

Private Pool Yes

Building

Story 1

Entry Level One

Foundation Slab

Lot Size Range 2 to less than 5

Sewer Septic Tank

Water Well

Structure Type Block,Stucco

New Construction false

Schools

Elementary Schools Limona-Hb

Middle Schools Mann-Hb

High Schools Brandon-Hb

Others

Senior Community No

Ownership Fee Simple

Acceptable Financing Cash, Conventional, FHA, VA Loan

Listing Terms Cash, Conventional, FHA, VA Loan

Special Listing Condition None

Virtual Tour https://www.zillow.com/view-imx/d9333010-c509-4563-9c01-351b9df43896?wl=true&setAttribution=mls&initialViewType=pano

Stellar MLS
© 2026 My Florida Regional MLS DBA Stellar MLS. All Rights Reserved.
Listed by Andrew Duncan LPT REALTY LLC

NEARBY SCHOOLS & PROPERTIES

Heather Wise

"Molly's job is to find and attract mastery-based agents to the office, protect the culture, and make sure everyone is happy! "

+1(813) 610-9323

heather.wise@lptrealty.com

GET MORE INFORMATION

Name

Email*

Phone*

Message

By checking this box, I agree by electronic signature to the Electronic Disclosure Consent Agreement; to receive recurring marketing communication from Heather Wise, including auto-dialed calls, texts, and artificial/prerecorded voice messages (message frequency varies; data rates may apply; reply "STOP" to opt-out of texts or "HELP" for assistance); and to the Terms of Service and Privacy Policy of this website. Consent not required to make a purchase. I understand that I can call to obtain direct assistance.

Thanks! I'll get back to you shortly.

Go tour this home

1007 LAKEWOOD DR

IDX information is provided exclusively for consumers’ personal, non-commercial use and that it may not be used for any purpose other than to identify prospective properties consumers may be interested in purchasing. Information deemed reliable but not guaranteed to be accurate. Listing information updated daily.
default

LPT Realty

Heather Wise

+1(813) 610-9323 heather.wise@lptrealty.com

      Home
      Buy
      1. All Listings
      2. Featured Listings
      3. Sold Listings
      Sell
      1. Sell My Home
      2. Home Valuation
      Blogs
      About
      1. Join the team
      2. About Us
      3. Contact Us
      4. Reviews
      Market Snapshot

Get My App

Powered by Lofty Inc. Copyright 2026. All Rights Reserved. Terms of Service & Privacy Policy | Cookie Policy | Cookie Preferences | Property Listings | Sitemap | Accessibility