

GET MORE INFORMATION
$ 440,000
$ 449,900 2.2%
4 Beds
2 Baths
2,014 SqFt
$ 440,000
$ 449,900 2.2%
4 Beds
2 Baths
2,014 SqFt
Key Details
Sold Price $440,000
Property Type Single Family Home
Sub Type Single Family Residence
Listing Status Sold
Purchase Type For Sale
Square Footage 2,014 sqft
Price per Sqft $218
Subdivision Charloma
MLS Listing ID L4962937
Sold Date 09/22/26
Bedrooms 4
Full Baths 2
HOA Fees $20/ann
HOA Y/N Yes
Annual Recurring Fee 250.0
Year Built 1999
Annual Tax Amount $4,647
Lot Size 10,018 Sqft
Acres 0.23
Property Sub-Type Single Family Residence
Source Stellar MLS
Property Description
Step inside to a bright and welcoming interior. Freshly painted in 2025, the interior showcases gorgeous laminate wood flooring and ceramic tile flowing throughout the spacious living room, family room, and formal dining area. The open-concept layout is perfect for both everyday living and entertaining.
The beautifully remodeled kitchen, completed in 2025, features brand-new appliances, ample cabinet and counter space, a large pantry, breakfast bar, and a sunny breakfast nook overlooking the pool. The spacious primary suite serves as a private retreat with a walk-in closet featuring custom shelving and an en-suite bath complete with dual vanities, a relaxing whirlpool garden tub, and a separate walk-in shower.
Three additional bedrooms provide plenty of space for family, guests, or a home office. The guest bathroom was tastefully remodeled in 2025, offering updated finishes and modern appeal.
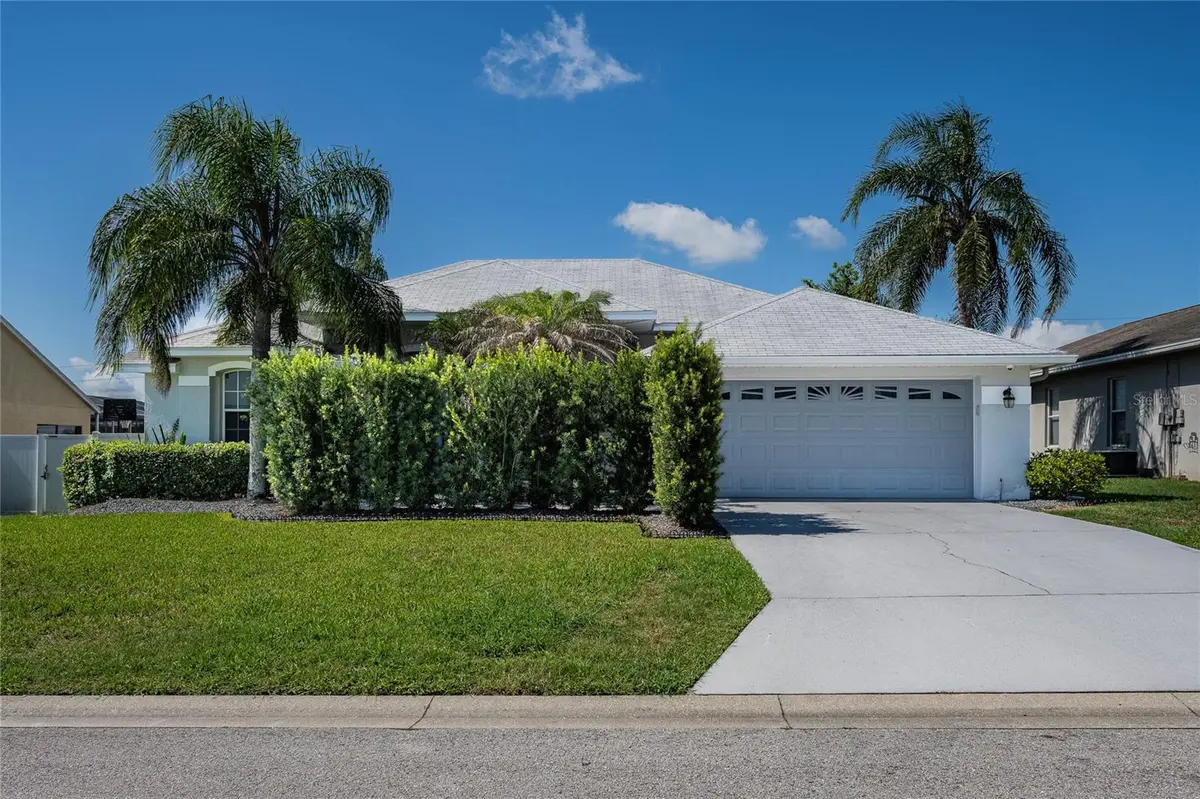
Step outside through the sliding glass doors to your own Florida retreat—a screened lanai with a sparkling solar-heated pool surrounded by mature landscaping and a private fenced backyard. Whether you're enjoying morning coffee, gardening, or simply unwinding poolside, this outdoor space is designed for year-round enjoyment.
Additional features of this home include a new roof (2020), new AC system (2020), vinyl fencing, and an irrigation system. Conveniently located just minutes from I-4, shopping, dining, medical facilities, golf courses, and top local amenities, this exceptional home offers an easy commute to both Tampa and Orlando while providing the comfort and charm of a well-established South Lakeland neighborhood.
Location
State FL
County Polk
Community Charloma
Area 33812 - Lakeland
Zoning RES
Rooms
Other Rooms Attic, Breakfast Room Separate, Family Room, Formal Dining Room Separate, Formal Living Room Separate
Interior
Interior Features Ceiling Fans(s), Eat-in Kitchen, High Ceilings, Kitchen/Family Room Combo, Open Floorplan, Primary Bedroom Main Floor, Split Bedroom, Walk-In Closet(s), Window Treatments
Heating Central, Electric
Cooling Central Air
Flooring Laminate
Furnishings Unfurnished
Fireplace false
Appliance Dishwasher, Disposal, Electric Water Heater, Microwave, Range, Refrigerator
Laundry Inside, Laundry Room
Exterior
Exterior Feature Lighting, Sidewalk, Sprinkler Metered
Parking Features Driveway, Garage Door Opener
Garage Spaces 2.0
Fence Fenced, Vinyl
Pool Auto Cleaner, Gunite, In Ground, Lighting, Screen Enclosure, Solar Heat, Solar Power Pump
Community Features Deed Restrictions, Street Lights
Utilities Available BB/HS Internet Available, Cable Available, Electricity Connected, Sewer Connected, Underground Utilities, Water Connected
View Y/N No
Water Access No
View Pool
Roof Type Shingle
Porch Covered, Enclosed, Patio, Screened
Attached Garage true
Exposure North
Garage true
Private Pool Yes
Building
Lot Description In County, Level, Paved
Entry Level One
Foundation Slab
Lot Size Range 0 to less than 1/4
Sewer Public Sewer
Water Public
Architectural Style Contemporary
Structure Type Block,Stucco
New Construction false
Schools
Elementary Schools Valleyview Elem
Middle Schools Lakeland Highlands Middl
High Schools George Jenkins High
Others
Pets Allowed Yes
Senior Community No
Ownership Fee Simple
Monthly Total Fees $20
Acceptable Financing Cash, Conventional, FHA, VA Loan
Membership Fee Required Required
Listing Terms Cash, Conventional, FHA, VA Loan
Special Listing Condition None

Bought with Wendy Watson KELLER WILLIAMS REALTY SMART 1
NEARBY SCHOOLS & PROPERTIES
"Molly's job is to find and attract mastery-based agents to the office, protect the culture, and make sure everyone is happy! "