

+1(813) 610-9323 heather.wise@lptrealty.com
LPT Realty
  • Home
  • Buy
    1. All Listings
    2. Featured Listings
    3. Sold Listings
  • Sell
    1. Sell My Home
    2. Home Valuation
  • Blogs
  • About
    1. Join the team
    2. About Us
    3. Contact Us
    4. Reviews
  • Market Snapshot
  • Register
  • Sign In

5915 BUFORD ST Orlando, FL 32835

Active

UPDATED:

$ 500,000
5915 BUFORD ST Orlando, FL 32835
Save
Share
Schedule a Tour
5915 BUFORD ST, Orlando, FL 32835
REQUEST A TOUR If you would like to see this home without being there in person, select the "Virtual Tour" option and your agent will contact you to discuss available opportunities.
In-PersonVirtual Tour
Heather Wise

Heather Wise

heather.wise@lptrealty.com +1(813) 610-9323
$ 500,000
Est. payment | /mo

3 Beds

2 Baths

1,834 SqFt


Save Virtual Tour
$ 500,000
Est. payment | /mo
Save Virtual Tour

3 Beds

2 Baths

1,834 SqFt

Key Details

Property Type Single Family Home

Sub Type Single Family Residence

Listing Status Active

Purchase Type For Sale

Square Footage 1,834 sqft

Price per Sqft $272

Subdivision Stonebridge Lakes

MLS Listing ID O6420691

Bedrooms 3

Full Baths 2

HOA Fees $250/mo

HOA Y/N Yes

Annual Recurring Fee 3420.0

Year Built 2004

Annual Tax Amount $6,519

Lot Size 5,662 Sqft

Acres 0.13

Property Sub-Type Single Family Residence

Source Stellar MLS

Property Description

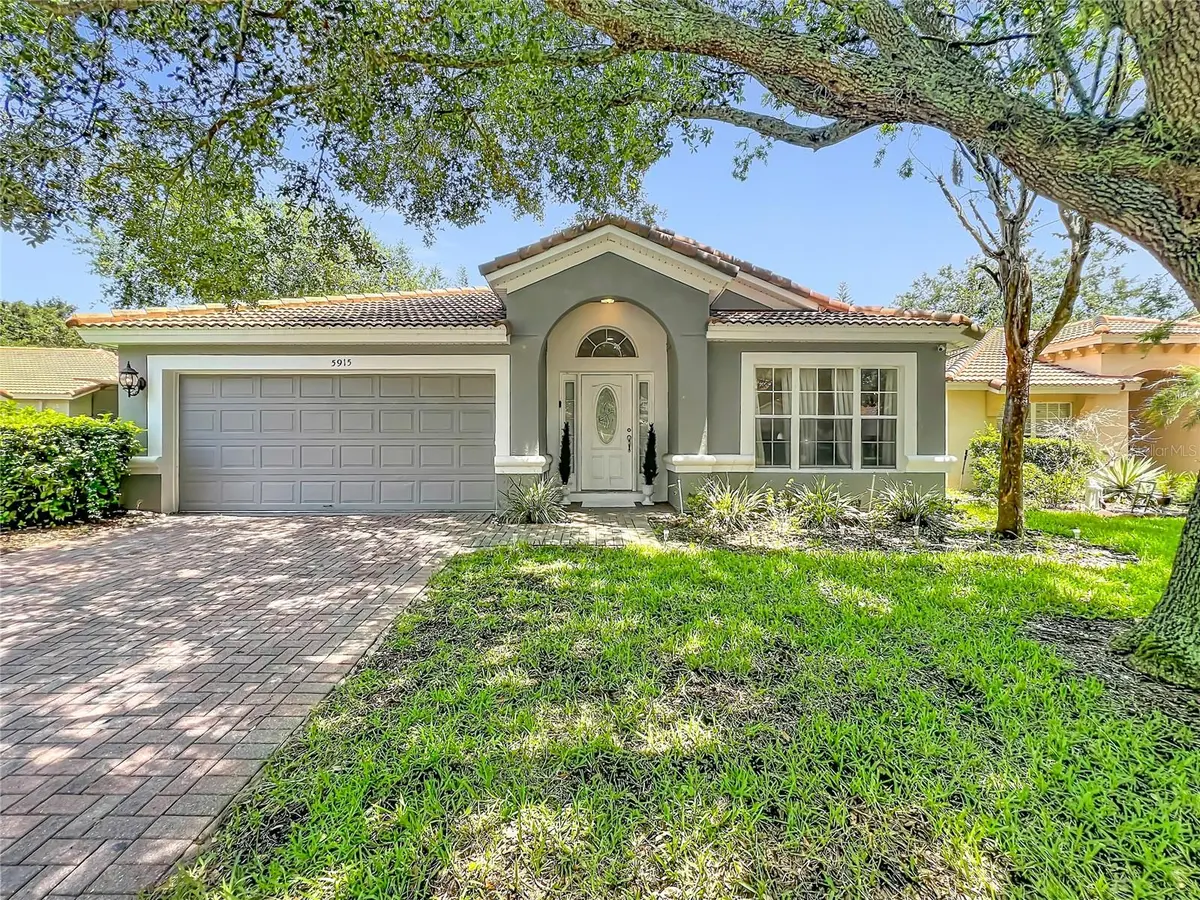
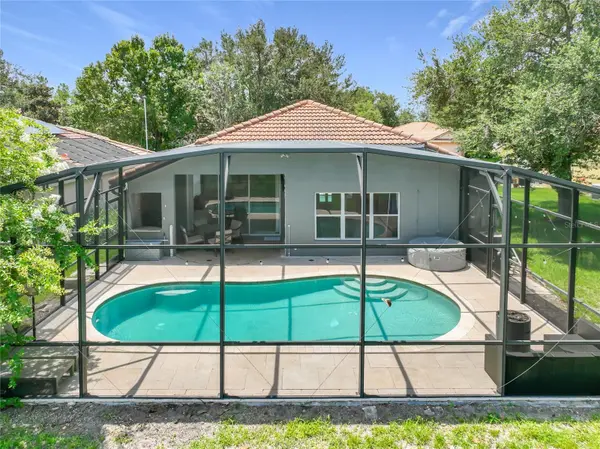
**Price was just improved by $25,000!!** Experience luxury and privacy in this renovated pool home within the gated community of Stonebridge Lakes. This move-in-ready residence is perfectly situated on a dead-end street/cul-de-sac backing right up to a Conservation Area. This home offers a seamless blend of elegance and function, featuring a spacious open and split bedroom floor plan highlighted by pristine marble flooring throughout the main living areas and bathrooms. The living room serves as a true centerpiece, boasting a dramatic floor-to-ceiling stone accent wall with a integrated hidden entertainment center. Designed for seamless indoor-outdoor living, the home features sliding glass doors that fully retract, creating an expansive flow to your private outdoor oasis with a serene pool, hot tub and unobstructed conservation views right from your screened in pool deck. The kitchen is a chef's delight, equipped with a large breakfast bar, granite countertops, tiled backsplash and waterfall center island. Retreat to the primary suite, which includes a spa-inspired bathtub with dual vanities, marble finishes, a deep soaking tub, and a separate walk-in shower. Additional upgrades features include fresh interior paint (2025), hardwood flooring in the bedrooms, a smart thermostat for energy efficiency, and a durable tile roof. Bedroom 2 offers the added convenience of direct access to the second bathroom. The garage currently features a finished, centrally air-conditioned bonus room - perfect for a home office, gym, or media room. The space can be converted back into a full 2-car garage if desired. Don't miss this unique opportunity to own a meticulously maintained home in a prime, peaceful location!

Location

State FL

County Orange

Community Stonebridge Lakes

Area 32835 - Orlando/Metrowest/Orlo Vista

Zoning PD/RP

Rooms

Other Rooms Attic, Bonus Room, Family Room, Florida Room, Formal Living Room Separate, Garage Apartment, Great Room, Inside Utility

Interior

Interior Features Built-in Features, Ceiling Fans(s), Crown Molding, Eat-in Kitchen, High Ceilings, Kitchen/Family Room Combo, Living Room/Dining Room Combo, Open Floorplan, Primary Bedroom Main Floor, Solid Surface Counters, Solid Wood Cabinets, Split Bedroom, Thermostat, Vaulted Ceiling(s), Walk-In Closet(s)

Heating Central, Electric

Cooling Central Air

Flooring Hardwood, Marble

Furnishings Unfurnished

Fireplace false

Appliance Dishwasher, Disposal, Dryer, Electric Water Heater, Microwave, Range, Refrigerator, Washer

Laundry Electric Dryer Hookup, Inside, Laundry Room, Washer Hookup

Exterior

Exterior Feature Lighting, Private Mailbox, Private Yard

Parking Features Converted Garage, Curb Parking, Deeded, Driveway, Golf Cart Parking, Guest, Off Street, On Street, Oversized, Parking Pad, Garage

Garage Spaces 1.0

Pool Gunite, In Ground, Screen Enclosure

Community Features Gated Community - No Guard, Sidewalks

Utilities Available Cable Available, Electricity Available, Electricity Connected, Phone Available, Public, Sewer Available, Sewer Connected, Water Available, Water Connected

Amenities Available Gated, Trail(s)

View Y/N No

Water Access No

View Trees/Woods

Roof Type Tile

Porch Covered, Enclosed, Patio, Porch, Rear Porch, Screened

Attached Garage true

Exposure South

Garage true

Private Pool Yes

Building

Lot Description Cleared, Conservation Area, Cul-De-Sac, In County, Key Lot, Landscaped, Near Golf Course, Near Marina, Near Public Transit, Oversized Lot, Private, Sidewalk, Street Dead-End, Paved

Story 1

Entry Level One

Foundation Slab

Lot Size Range 0 to less than 1/4

Sewer Public Sewer

Water Public

Architectural Style Contemporary

Structure Type Stucco

New Construction false

Schools

Elementary Schools Windy Ridge Elem

Middle Schools Chain Of Lakes Middle

High Schools Olympia High

Others

Pets Allowed Yes

HOA Fee Include Sewer,Trash

Senior Community No

Ownership Fee Simple

Monthly Total Fees $285

Acceptable Financing Cash, Conventional, FHA, VA Loan

Membership Fee Required Required

Listing Terms Cash, Conventional, FHA, VA Loan

Special Listing Condition None

Virtual Tour https://www.zillow.com/view-3d-home/19b163c1-d78f-4eca-ac61-fe24f4d13189?setAttribution=mls&wl=true

Stellar MLS
© 2026 My Florida Regional MLS DBA Stellar MLS. All Rights Reserved.
Listed by Ferris Kassar PREFERRED REAL ESTATE BROKERS

NEARBY SCHOOLS & PROPERTIES

Heather Wise

"Molly's job is to find and attract mastery-based agents to the office, protect the culture, and make sure everyone is happy! "

+1(813) 610-9323

heather.wise@lptrealty.com

GET MORE INFORMATION

Name

Email*

Phone*

Message

By checking this box, I agree by electronic signature to the Electronic Disclosure Consent Agreement; to receive recurring marketing communication from Heather Wise, including auto-dialed calls, texts, and artificial/prerecorded voice messages (message frequency varies; data rates may apply; reply "STOP" to opt-out of texts or "HELP" for assistance); and to the Terms of Service and Privacy Policy of this website. Consent not required to make a purchase. I understand that I can call to obtain direct assistance.

Thanks! I'll get back to you shortly.

Go tour this home

5915 BUFORD ST

IDX information is provided exclusively for consumers’ personal, non-commercial use and that it may not be used for any purpose other than to identify prospective properties consumers may be interested in purchasing. Information deemed reliable but not guaranteed to be accurate. Listing information updated daily.
default

LPT Realty

Heather Wise

+1(813) 610-9323 heather.wise@lptrealty.com

      Home
      Buy
      1. All Listings
      2. Featured Listings
      3. Sold Listings
      Sell
      1. Sell My Home
      2. Home Valuation
      Blogs
      About
      1. Join the team
      2. About Us
      3. Contact Us
      4. Reviews
      Market Snapshot

Get My App

Powered by Lofty Inc. Copyright 2026. All Rights Reserved. Terms of Service & Privacy Policy | Cookie Policy | Cookie Preferences | Property Listings | Sitemap | Accessibility