




2 Beds
1 Bath
864 SqFt
2 Beds
1 Bath
864 SqFt
Key Details
Property Type Single Family Home
Sub Type Single Family Residence
Listing Status Active
Purchase Type For Sale
Square Footage 864 sqft
Price per Sqft $168
Subdivision Pine Run Estate
MLS Listing ID OM728031
Bedrooms 2
Full Baths 1
HOA Fees $150/mo
HOA Y/N Yes
Annual Recurring Fee 1800.0
Year Built 1982
Annual Tax Amount $2,306
Lot Size 9,583 Sqft
Acres 0.22
Lot Dimensions 98x100
Property Sub-Type Single Family Residence
Source Stellar MLS
Property Description
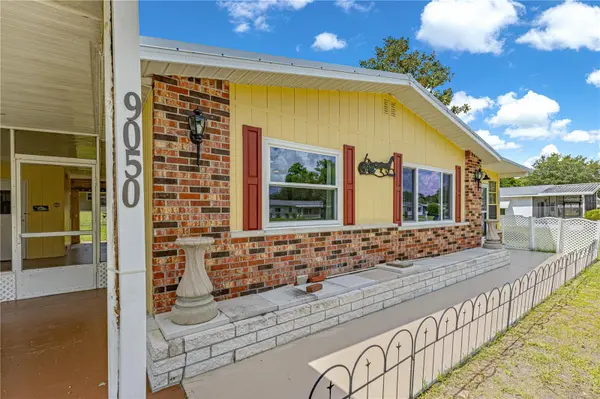
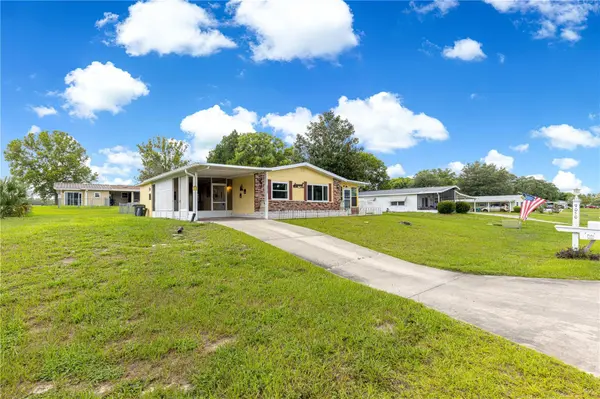
Welcome to this beautifully updated and well maintained 2-bedroom, 1-bath home in the sought-after Ocala area. Offering numerous recent upgrades and thoughtful improvements, this move-in-ready property combines peace of mind with modern convenience.
Step inside to a bright, inviting interior featuring updated lighting and new ceiling fans throughout (2024). The living room opens gracefully into the Florida room through elegant French doors, allowing the space to be heated or cooled for year-round comfort and versatility.
Kitchen Upgrades: Freshly painted cabinets, New stainless steel sink and faucet (2024), New stove (2023), New refrigerator (2024), New dishwasher (2026),
Bathroom Renovation (2024): Handicap-accessible toilet, Grab bars in shower, Updated plumbing for sink and toilet, New shower valve installation.
Major Improvements: Newer heat pump A/C unit (2023), New 40-gallon water heater (2024), New windows by Window World (2025), New sliding closet doors in both bedrooms (2025), Roof replaced around 2023, New leach bed and septic tank cleaned (2024), New gutters and screens added where needed.
Freshly painted inside and out (2024–2025), including the driveway and front sidewalk, this home shines with pride of ownership.
Enjoy the peaceful Florida lifestyle from the screened spaces and private fenced backyard with two gates — perfect for relaxing or entertaining. Conveniently located near shopping, dining, medical facilities, golf courses, and local amenities, this home offers comfort, efficiency, and extensive updates in one beautiful package.
Don't miss your chance to own a truly move-in-ready home with major upgrades already completed — schedule your private showing today!
Location
State FL
County Marion
Community Pine Run Estate
Area 34481 - Ocala
Zoning R2
Interior
Interior Features Ceiling Fans(s), Walk-In Closet(s)
Heating Central
Cooling Central Air
Flooring Tile
Furnishings Unfurnished
Fireplace false
Appliance Cooktop, Dishwasher, Electric Water Heater, Range, Refrigerator
Laundry Laundry Room
Exterior
Exterior Feature Other
Utilities Available Electricity Connected, Water Connected
View Y/N No
Water Access No
Roof Type Shingle
Exposure North
Garage false
Private Pool No
Building
Story 1
Entry Level One
Foundation Slab
Lot Size Range 0 to less than 1/4
Sewer Septic Tank
Water Public
Structure Type Frame
New Construction false
Others
Pets Allowed Yes
Senior Community Yes
Pet Size Medium (36-60 Lbs.)
Ownership Fee Simple
Monthly Total Fees $150
Acceptable Financing Cash, Conventional, FHA, USDA Loan, VA Loan
Membership Fee Required Required
Listing Terms Cash, Conventional, FHA, USDA Loan, VA Loan
Num of Pet 2
Special Listing Condition None
Virtual Tour https://www.propertypanorama.com/instaview/stellar/OM728031

NEARBY SCHOOLS & PROPERTIES
"Molly's job is to find and attract mastery-based agents to the office, protect the culture, and make sure everyone is happy! "