


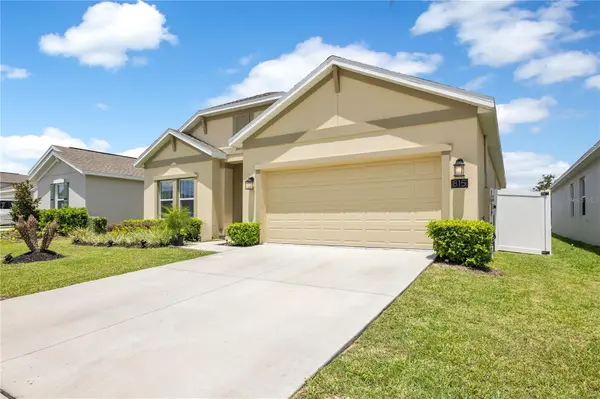
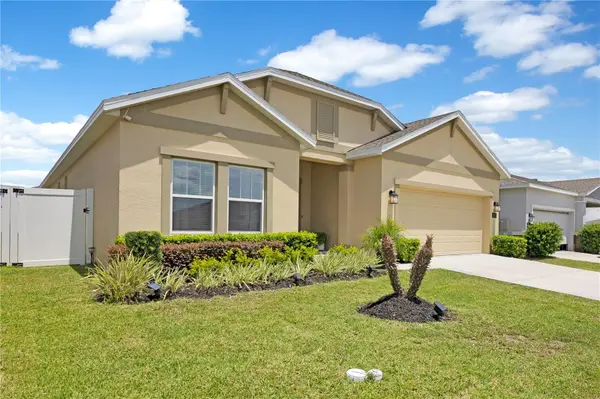



4 Beds
2 Baths
1,853 SqFt
4 Beds
2 Baths
1,853 SqFt
Key Details
Property Type Single Family Home
Sub Type Single Family Residence
Listing Status Pending
Purchase Type For Sale
Square Footage 1,853 sqft
Price per Sqft $199
Subdivision Bellevue At Estates
MLS Listing ID S5153441
Bedrooms 4
Full Baths 2
HOA Fees $226/qua
HOA Y/N Yes
Annual Recurring Fee 904.0
Year Built 2022
Annual Tax Amount $5,627
Lot Size 6,098 Sqft
Acres 0.14
Property Sub-Type Single Family Residence
Source Stellar MLS
Property Description
The open-concept floor plan features a spacious kitchen with a large center island overlooking the dining and family rooms, creating an ideal space for everyday living and entertaining.
The private owner's suite offers a generous bedroom, a spa-inspired ensuite bath with dual vanities, and a large walk-in closet. Additional bedrooms provide flexibility for family, guests, or a home office.
This home includes Lennar's Everything's Included® package, featuring smart home technology such as keyless entry, a video doorbell, and modern home automation. Energy-efficient construction, upgraded tile flooring, stylish kitchen and bath fixtures, and energy-conscious appliances provide both comfort and long-term savings.
Located in the desirable Bellevue at Estates at Cherry Lake, residents enjoy walking trails, a community park, and picnic areas, while being just minutes from shopping, dining, and local attractions. Convenient access to Florida's Turnpike and major Central Florida highways makes commuting to Clermont, Orlando, and surrounding areas easy.
Solar panels are included with a monthly payment of approximately $81, helping reduce electricity costs. Solar panel contract to be assumed by buyer.
DON'T MISS THIS OPPORTUNITY — MOTIVATED SELLER + $10,000 TOWARD BUYER'S CLOSING COSTS! Schedule your showing today!
Location
State FL
County Lake
Community Bellevue At Estates
Area 34736 - Groveland
Interior
Interior Features Eat-in Kitchen, Open Floorplan, Solid Surface Counters, Solid Wood Cabinets, Thermostat, Walk-In Closet(s), Window Treatments
Heating Central, Electric
Cooling Central Air
Flooring Carpet, Ceramic Tile
Furnishings Unfurnished
Fireplace false
Appliance Built-In Oven, Cooktop, Dishwasher, Disposal, Dryer, Electric Water Heater, Microwave, Refrigerator, Washer
Laundry Laundry Room
Exterior
Garage Spaces 2.0
Utilities Available Cable Available, Electricity Available
View Y/N No
Water Access No
Roof Type Shingle
Attached Garage true
Exposure Northwest
Garage true
Private Pool No
Building
Story 1
Entry Level One
Foundation Block, Concrete Perimeter
Lot Size Range 0 to less than 1/4
Sewer Public Sewer
Water Public
Structure Type Block,Concrete
New Construction false
Others
Pets Allowed Yes
Senior Community No
Pet Size Small (16-35 Lbs.)
Ownership Fee Simple
Monthly Total Fees $75
Acceptable Financing Cash, Conventional, FHA, VA Loan
Membership Fee Required Required
Listing Terms Cash, Conventional, FHA, VA Loan
Special Listing Condition None
Virtual Tour https://my.matterport.com/show/?m=CnFG36jzB6i&mls=1

NEARBY SCHOOLS & PROPERTIES
"Molly's job is to find and attract mastery-based agents to the office, protect the culture, and make sure everyone is happy! "