




4 Beds
3 Baths
2,289 SqFt
4 Beds
3 Baths
2,289 SqFt
Key Details
Property Type Single Family Home
Sub Type Single Family Residence
Listing Status Active
Purchase Type For Sale
Square Footage 2,289 sqft
Price per Sqft $192
Subdivision Pasadena Woods
MLS Listing ID TB8527940
Bedrooms 4
Full Baths 3
Construction Status Completed
HOA Fees $230/qua
HOA Y/N Yes
Annual Recurring Fee 920.0
Year Built 2026
Annual Tax Amount $3,845
Lot Size 6,098 Sqft
Acres 0.14
Property Sub-Type Single Family Residence
Source Stellar MLS
Property Description
BELOW MARKET INTEREST RATES with use of Seller's Preferred Lender.
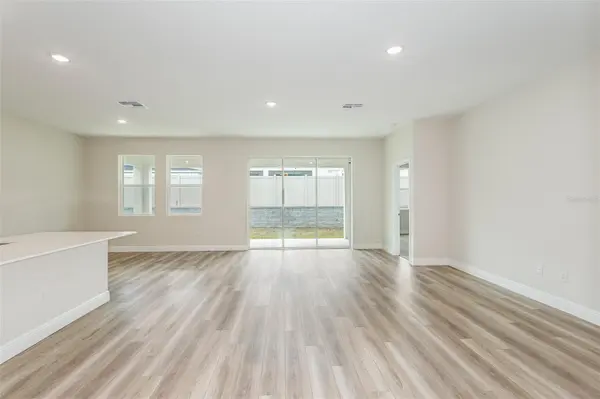
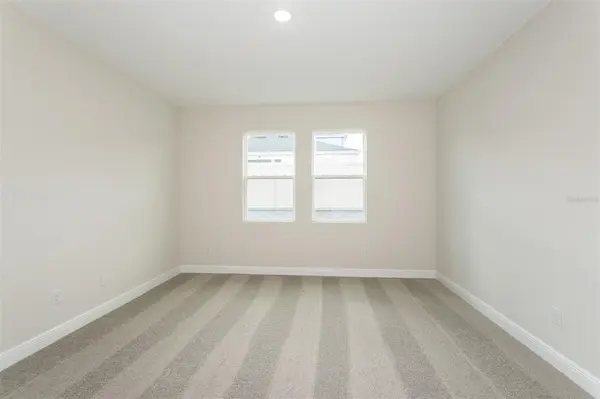
Experience the allure of the Mariposa, a single-story home with 4 bedrooms, 3 bathrooms and a 2-car garage. This home features a bold elevation and carefully curated landscaping that set the stage for what lies inside. The Mariposa offers ample space for both relaxation and entertainment, at the front of the home, you'll find three well-appointed bedrooms, two full bathrooms, and versatile flex space. The owner's suite, nestled at the back, is a true oasis with double vanity, a walk-in shower with floor-to-ceiling tile, and an oversized walk-in closet. The designer kitchen includes quartz countertops, 42” upper cabinets and a spacious walk-in pantry, all overlooking the main living and dining areas. Step through sliding glass doors to the large, covered lanai and enjoy indoor-outdoor living without worrying about climate control. Equipped with a smart thermostat with voice control, you will easily manage the energy efficiency of your home. Welcome to the epitome of modern living!
Beyond the home, Pasadena Woods enhances everyday living with amenities designed for both relaxation and recreation. Residents can enjoy pickleball courts, a resort-style pool, a dog park, a tot lot, walking trails, and curated lifestyle programming—all thoughtfully planned to foster connection and community. Ideally situated near local parks, The Grove, KRATE, and major commuter routes, Pasadena Woods puts shopping, dining, entertainment, and everyday conveniences within easy reach.
Images shown are for illustrative purposes only and may differ from actual home. Completion date subject to change.
Contact or make an appointment for more details on interest rates.
Location
State FL
County Pasco
Community Pasadena Woods
Area 33525 - Dade City/Richland
Zoning RESI
Interior
Interior Features High Ceilings, In Wall Pest System, Open Floorplan, Stone Counters, Walk-In Closet(s)
Heating Central
Cooling Central Air
Flooring Carpet, Luxury Vinyl
Furnishings Unfurnished
Fireplace false
Appliance Dishwasher, Disposal, Microwave, Range
Laundry Laundry Room
Exterior
Garage Spaces 2.0
Community Features Dog Park, Park, Playground, Pool
Utilities Available Electricity Connected
View Y/N No
Water Access No
Roof Type Shingle
Attached Garage true
Exposure Southwest
Garage true
Private Pool No
Building
Entry Level One
Foundation Slab
Lot Size Range 0 to less than 1/4
Builder Name Casa Fresca Homes
Sewer Public Sewer
Water Public
Structure Type Block,Stucco,Vinyl Siding,Frame
New Construction true
Construction Status Completed
Schools
Elementary Schools Watergrass Elementary-Po
Middle Schools Thomas E Weightman Middle-Po
High Schools Wesley Chapel High-Po
Others
Pets Allowed Cats OK, Dogs OK, Number Limit, Size Limit, Yes
Senior Community No
Pet Size Extra Large (101+ Lbs.)
Ownership Fee Simple
Monthly Total Fees $76
Membership Fee Required Required
Num of Pet 4
Special Listing Condition None
Virtual Tour https://my.matterport.com/show/?m=1HmVH2CaQ5C

NEARBY SCHOOLS & PROPERTIES
"Molly's job is to find and attract mastery-based agents to the office, protect the culture, and make sure everyone is happy! "