




3 Beds
3 Baths
1,627 SqFt
3 Beds
3 Baths
1,627 SqFt
Open House
Mon Sep 21, 4:00pm - 6:30pm
Wed Sep 23, 4:00pm - 6:30pm
Key Details
Property Type Townhouse
Sub Type Townhouse
Listing Status Active
Purchase Type For Sale
Square Footage 1,627 sqft
Price per Sqft $162
Subdivision Landings At Alafia
MLS Listing ID TB8530171
Bedrooms 3
Full Baths 2
Half Baths 1
HOA Fees $267/mo
HOA Y/N Yes
Annual Recurring Fee 3204.0
Year Built 2018
Annual Tax Amount $4,173
Lot Size 2,178 Sqft
Acres 0.05
Property Sub-Type Townhouse
Source Stellar MLS
Property Description
3 BEDROOMS + LOFT • 2.5 BATHS • GARAGE • GATED COMMUNITY • COMMUNITY POOL • NO REAR NEIGHBORS • LOW HOA
Welcome to The Landings at Alafia, where this spacious townhome offers something that's getting harder to find at this price point: room to live, work and entertain without giving up a garage or private outdoor space.
Step inside to an inviting open floor plan with a spacious family room and custom shiplap feature wall with faux fireplace. The kitchen features granite countertops, stainless steel appliances, abundant cabinetry, generous counter space, breakfast bar and adjoining dining area.
Upstairs, the LOFT gives you valuable extra living space without needing another bedroom. Make it your home office, playroom, workout area, gaming room or second TV room.
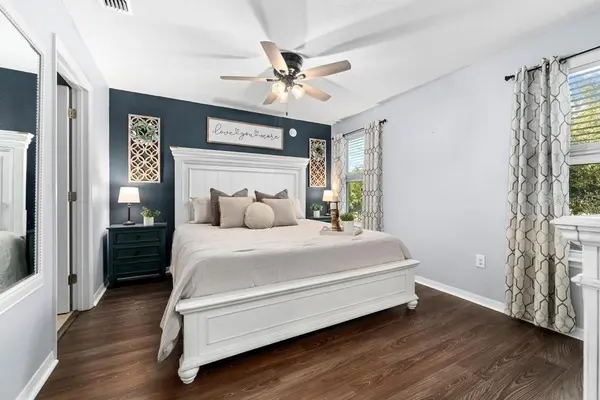
The owner's suite is tucked toward the rear of the home and includes an ensuite bath with double sinks, private water closet and generous walk-in closet. Two additional bedrooms, a full guest bath and conveniently located upstairs laundry complete the second floor.
Outside may be one of this home's best surprises. NO REAR NEIGHBORS and a tall privacy fence create a private place to grill, relax or give your four-legged family member some outdoor space.
You'll also have an attached one-car garage, private driveway and nearby guest parking — features you won't find with every townhome.
The Landings at Alafia is a gated community with a community pool and convenient access to I-75, shopping, restaurants, grocery stores, Brandon and Tampa.
FIRST HOME? DOWNSIZING? TIRED OF RENTING? Don't assume buying is out of reach. With a 100% financing option and no PMI available to qualified buyers, this home deserves a closer look.
Schedule your showing and ask for details about the available financing program.
Location
State FL
County Hillsborough
Community Landings At Alafia
Area 33578 - Riverview
Zoning PD
Interior
Interior Features Living Room/Dining Room Combo, Open Floorplan, Split Bedroom, Window Treatments
Heating Electric
Cooling Central Air
Flooring Carpet, Luxury Vinyl
Furnishings Unfurnished
Fireplace false
Appliance Dishwasher, Disposal, Microwave, Range, Refrigerator
Laundry Upper Level
Exterior
Exterior Feature Sidewalk
Garage Spaces 1.0
Community Features Gated Community - No Guard, Pool, Street Lights
Utilities Available Cable Available, Cable Connected, Water Connected
View Y/N No
Water Access No
Roof Type Shingle
Attached Garage true
Exposure North
Garage true
Private Pool No
Building
Story 2
Entry Level Two
Foundation Slab
Lot Size Range 0 to less than 1/4
Sewer Public Sewer
Water Public
Structure Type Stucco
New Construction false
Others
Pets Allowed Dogs OK
HOA Fee Include Pool
Senior Community No
Ownership Fee Simple
Monthly Total Fees $267
Membership Fee Required Required
Special Listing Condition None
Virtual Tour https://www.propertypanorama.com/instaview/stellar/TB8530171

NEARBY SCHOOLS & PROPERTIES
"Molly's job is to find and attract mastery-based agents to the office, protect the culture, and make sure everyone is happy! "