

+1(813) 610-9323 heather.wise@lptrealty.com
LPT Realty
  • Home
  • Buy
    1. All Listings
    2. Featured Listings
    3. Sold Listings
  • Sell
    1. Sell My Home
    2. Home Valuation
  • Blogs
  • About
    1. Join the team
    2. About Us
    3. Contact Us
    4. Reviews
  • Market Snapshot
  • Register
  • Sign In

512 SE 9TH ST Ocala, FL 34471

Open Sat 11AM-2PM

UPDATED:

$ 499,999
512 SE 9TH ST Ocala, FL 34471
Save
Share
Schedule a Tour
512 SE 9TH ST, Ocala, FL 34471
REQUEST A TOUR If you would like to see this home without being there in person, select the "Virtual Tour" option and your agent will contact you to discuss available opportunities.
In-PersonVirtual Tour
Heather Wise

Heather Wise

heather.wise@lptrealty.com +1(813) 610-9323
$ 499,999
Est. payment | /mo

4 Beds

3 Baths

2,768 SqFt


Save Virtual Tour
$ 499,999
Est. payment | /mo
Save Virtual Tour

4 Beds

3 Baths

2,768 SqFt

Open House

Sat Sep 19, 11:00am - 2:00pm

Key Details

Property Type Single Family Home

Sub Type Single Family Residence

Listing Status Active

Purchase Type For Sale

Square Footage 2,768 sqft

Price per Sqft $180

Subdivision Magnolia Place

MLS Listing ID OM728812

Bedrooms 4

Full Baths 2

Half Baths 1

HOA Y/N No

Year Built 2007

Annual Tax Amount $3,279

Lot Size 9,147 Sqft

Acres 0.21

Lot Dimensions 75x120

Property Sub-Type Single Family Residence

Source Stellar MLS

Property Description

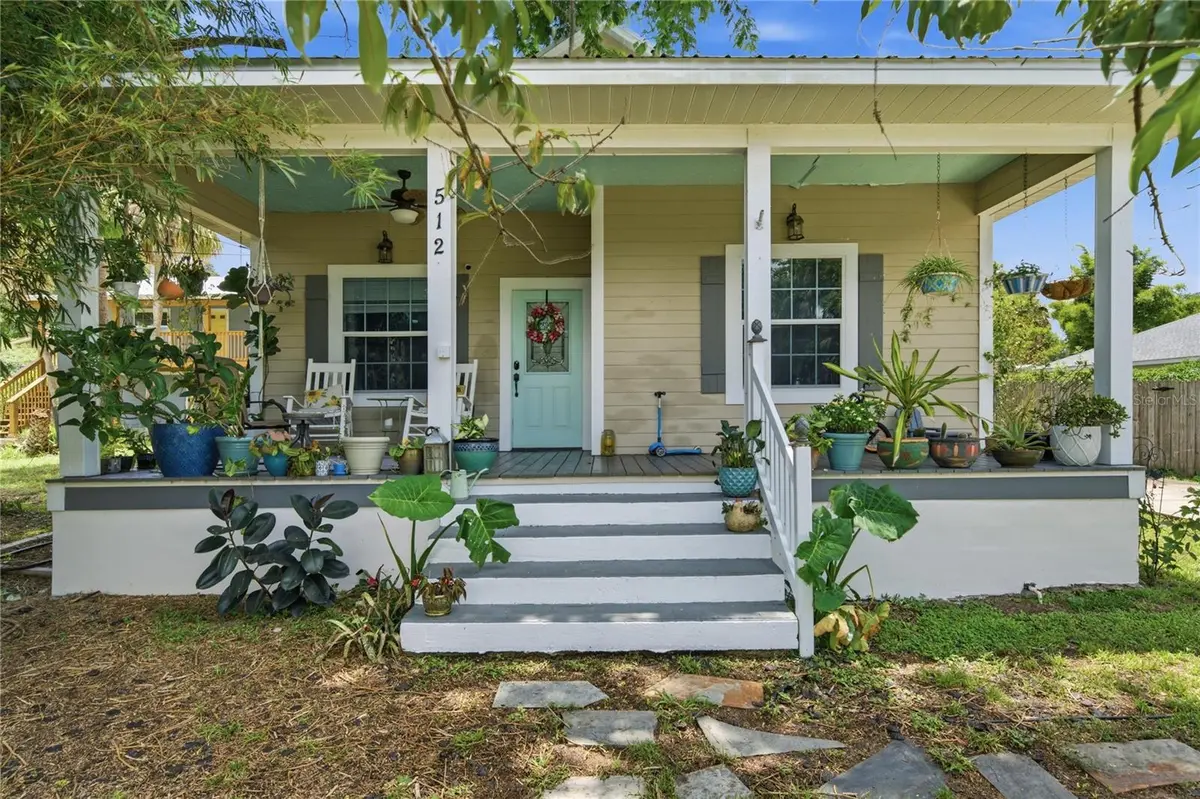
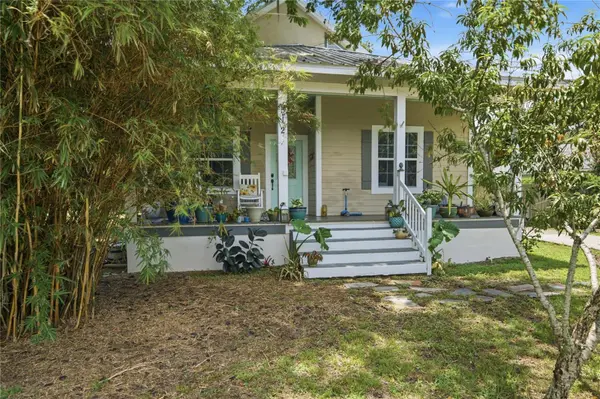
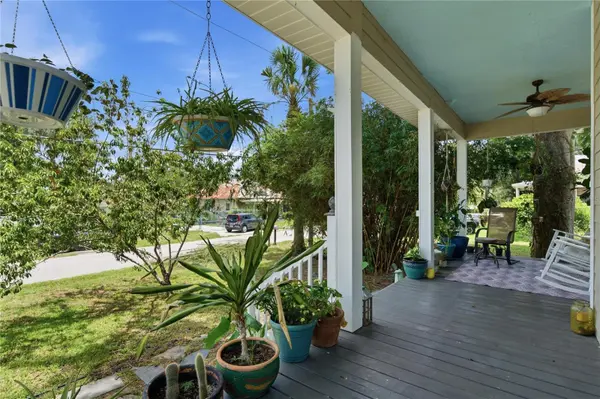
Come to this beautifully restored 4-bedroom, 2.5-bath, two-story home one block from Ocala's Historic District. Completely rebuilt in 2007 while preserving the charm and architectural character of the historic district., this home seamlessly blends timeless appeal with modern convenience. Inside, you'll find bamboo flooring throughout the first floor, luxury vinyl flooring upstairs, and ceramic tile in the kitchen and bathrooms. The spacious kitchen features granite countertops, stainless steel appliances, and plenty of cabinet space and large pantry. Granite countertops in all bathrooms throughout the home. High ceilings on the main level create an open, airy feel, while generously sized walk-in closets provide ample storage. Major updates include a newer roof and A/C system, smart home features such as a Nest thermostat, programmable front door lock, color-changing exterior floodlights, and smart smoke/carbon monoxide detectors. Outdoor exterior is impressive, with a welcoming front porch, rear porch, second-story balcony, and a paver patio complete with a barbecue area. Included is a detached storage building which offers a charming front porch and two interior lofts for exceptional storage or workshop space. Relax beside the tranquil pond with waterfall with convenient automatic settings connections. The lush, landscaped yard is designed for both beauty and privacy, featuring non-invasive clumping bamboo, mature fruit trees including peach, lemon, grapefruit, and blackberry, plus a wood privacy fence with a double-gate entrance. Located just minutes from Downtown Ocala, enjoy easy access to the popular farmers market, restaurants, shopping, entertainment, and community events. Highly rated elementary and middle schools are also just minutes away, making this exceptional property the perfect place to call home. Don't miss this forever home!!!!

Location

State FL

County Marion

Community Magnolia Place

Area 34471 - Ocala

Zoning R2

Interior

Interior Features Ceiling Fans(s), High Ceilings, PrimaryBedroom Upstairs, Solid Surface Counters, Stone Counters, Thermostat, Walk-In Closet(s), Window Treatments

Heating Central, Electric

Cooling Central Air

Flooring Bamboo, Ceramic Tile, Luxury Vinyl

Furnishings Unfurnished

Fireplace false

Appliance Dishwasher, Dryer, Electric Water Heater, Microwave, Range, Range Hood, Refrigerator, Washer

Laundry Inside, Laundry Room

Exterior

Exterior Feature Lighting

Parking Features Driveway

Fence Board, Chain Link, Fenced, Wood

Utilities Available BB/HS Internet Available, Electricity Connected, Sewer Connected, Water Connected

View Y/N No

Water Access No

Roof Type Metal

Exposure North

Garage false

Private Pool No

Building

Lot Description City Limits, Landscaped, Level, Paved

Entry Level Two

Foundation Crawlspace, Pillar/Post/Pier, Slab

Lot Size Range 0 to less than 1/4

Sewer Public Sewer

Water Public

Structure Type Cement Siding

New Construction false

Others

Senior Community No

Ownership Fee Simple

Special Listing Condition None

Virtual Tour https://media.v360.space/video/highlights/9th-st-512-se

Stellar MLS
© 2026 My Florida Regional MLS DBA Stellar MLS. All Rights Reserved.
Listed by Oscar Villaverde COLDWELL BANKER RIVERLAND RLTY

NEARBY SCHOOLS & PROPERTIES

Heather Wise

"Molly's job is to find and attract mastery-based agents to the office, protect the culture, and make sure everyone is happy! "

+1(813) 610-9323

heather.wise@lptrealty.com

GET MORE INFORMATION

Name

Email*

Phone*

Message

By checking this box, I agree by electronic signature to the Electronic Disclosure Consent Agreement; to receive recurring marketing communication from Heather Wise, including auto-dialed calls, texts, and artificial/prerecorded voice messages (message frequency varies; data rates may apply; reply "STOP" to opt-out of texts or "HELP" for assistance); and to the Terms of Service and Privacy Policy of this website. Consent not required to make a purchase. I understand that I can call to obtain direct assistance.

Thanks! I'll get back to you shortly.

Go tour this home

512 SE 9TH ST

IDX information is provided exclusively for consumers’ personal, non-commercial use and that it may not be used for any purpose other than to identify prospective properties consumers may be interested in purchasing. Information deemed reliable but not guaranteed to be accurate. Listing information updated daily.
default

LPT Realty

Heather Wise

+1(813) 610-9323 heather.wise@lptrealty.com

      Home
      Buy
      1. All Listings
      2. Featured Listings
      3. Sold Listings
      Sell
      1. Sell My Home
      2. Home Valuation
      Blogs
      About
      1. Join the team
      2. About Us
      3. Contact Us
      4. Reviews
      Market Snapshot

Get My App

Powered by Lofty Inc. Copyright 2026. All Rights Reserved. Terms of Service & Privacy Policy | Cookie Policy | Cookie Preferences | Property Listings | Sitemap | Accessibility