



4 Beds
3 Baths
2,020 SqFt
4 Beds
3 Baths
2,020 SqFt
Open House
Sat Oct 17, 12:00pm - 3:00pm
Sun Oct 18, 12:00pm - 3:00pm
Key Details
Property Type Single Family Home
Sub Type Single Family Residence
Listing Status Active
Purchase Type For Sale
Square Footage 2,020 sqft
Price per Sqft $198
Subdivision Siena Reserve Ph 3
MLS Listing ID S5154082
Bedrooms 4
Full Baths 3
HOA Fees $181/qua
HOA Y/N Yes
Annual Recurring Fee 725.0
Year Built 2023
Annual Tax Amount $4,970
Lot Size 5,662 Sqft
Acres 0.13
Property Sub-Type Single Family Residence
Source Stellar MLS
Property Description
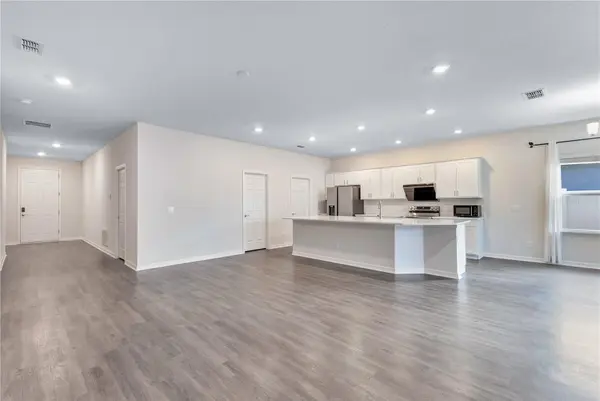
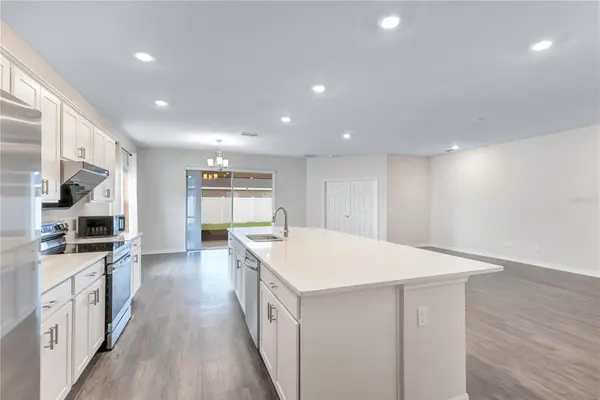
A welcoming foyer leads into the expansive great room where the spacious living and dining areas flow effortlessly into the heart of the home—the stunning kitchen. Designed with both style and practicality in mind, it features quartz countertops, stainless steel appliances, white shaker cabinetry, a walk-in pantry, and an oversized center island with seating, making it the perfect space for entertaining or enjoying everyday meals. Luxury vinyl plank flooring extends throughout the main living areas, while plush carpet adds warmth and comfort to the bedrooms.
Just off the living room, elegant double doors open to the private primary suite, creating a peaceful retreat complete with a tray ceiling, spacious walk-in closet, and an ensuite bathroom featuring dual vanities and a large walk-in shower. The remaining bedrooms are generously sized with similar layouts, offering plenty of natural light and flexibility for family, guests, or a home office. Two of the bedrooms are connected by a convenient Jack-and-Jill bathroom, providing both functionality and privacy.
Sliding glass doors lead to the covered, screened lanai, providing the perfect place to relax year-round while overlooking the fully vinyl-fenced backyard with plenty of room for pets, play, gardening, or future outdoor living additions.
Conveniently located near shopping, dining, schools, Lake Nona, Medical City, Orlando International Airport, and major highways, this home offers easy access to everything Central Florida has to offer. Residents enjoy access to a community clubhouse, swimming pool, and more!
This exceptional home combines a functional layout, stylish finishes, and an unbeatable location, making it an opportunity you won't want to miss.
Location
State FL
County Osceola
Community Siena Reserve Ph 3
Area 34771 - St Cloud (Magnolia Square)
Zoning RESI
Interior
Interior Features Eat-in Kitchen, Kitchen/Family Room Combo, Living Room/Dining Room Combo, Tray Ceiling(s), Walk-In Closet(s)
Heating Central
Cooling Central Air
Flooring Carpet, Vinyl
Furnishings Unfurnished
Fireplace false
Appliance Dishwasher, Dryer, Microwave, Range, Refrigerator, Washer
Laundry Inside
Exterior
Exterior Feature Lighting, Sidewalk
Garage Spaces 2.0
Utilities Available Public
View Y/N No
Water Access No
Roof Type Shingle
Attached Garage true
Exposure South
Garage true
Private Pool No
Building
Story 1
Entry Level One
Foundation Slab
Lot Size Range 0 to less than 1/4
Sewer Public Sewer
Water Public
Structure Type Block,Concrete,Stucco
New Construction false
Others
Pets Allowed Yes
Senior Community No
Ownership Fee Simple
Monthly Total Fees $60
Acceptable Financing Cash, Conventional, FHA, VA Loan
Membership Fee Required Required
Listing Terms Cash, Conventional, FHA, VA Loan
Special Listing Condition None
Virtual Tour https://my.matterport.com/show/?m=1Rah1QpUG2D&mls=1

NEARBY SCHOOLS & PROPERTIES
"Molly's job is to find and attract mastery-based agents to the office, protect the culture, and make sure everyone is happy! "