



4 Beds
3 Baths
2,782 SqFt
4 Beds
3 Baths
2,782 SqFt
Key Details
Property Type Single Family Home
Sub Type Single Family Residence
Listing Status Active
Purchase Type For Sale
Square Footage 2,782 sqft
Price per Sqft $265
Subdivision Vista Lakes Village N-1 Pembroke
MLS Listing ID O6428049
Bedrooms 4
Full Baths 3
HOA Fees $148/qua
HOA Y/N Yes
Annual Recurring Fee 595.8
Year Built 2003
Annual Tax Amount $5,556
Lot Size 8,712 Sqft
Acres 0.2
Property Sub-Type Single Family Residence
Source Stellar MLS
Property Description
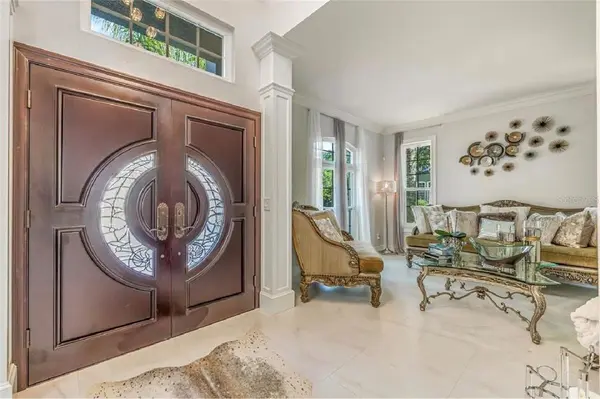
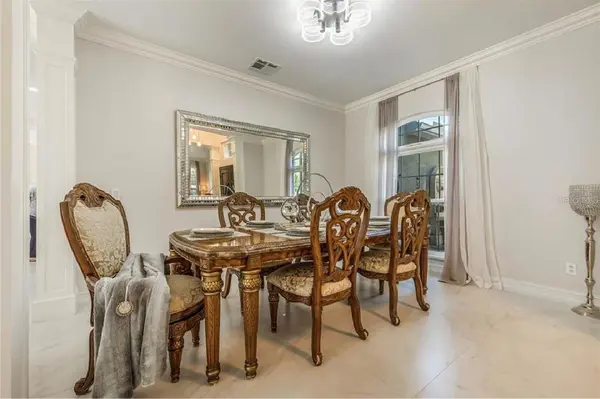
Step through the ornate custom front doors into an open layout with porcelain tile flooring and floor to ceiling impact resistant windows that fill the space with natural light. Beyond the formal dining room and den off the foyer, the gorgeous kitchen features quartz countertops, stainless steel appliances (including a wine fridge), and storage that extends to the ceiling. A dining nook and a massive island with seating for a crowd complete the space. A stunning stone fireplace anchors the living room, which opens to the backyard.
Outside, a covered patio runs the length of the property is perfect for lounging, entertaining, grilling, and games. The fully fenced backyard also includes a large sun drenched patio and lush yard. The main level offers a full bathroom and a den with additional built ins.
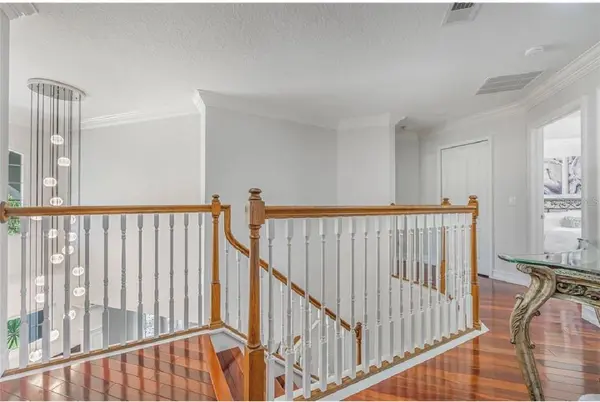
Upstairs, all bedrooms feature beautiful Brazilian rosewood hardwood floors. The primary suite boasts French doors leading to a private breezy balcony and a custom walk in closet the size of another bedroom. The spa like ensuite includes his and her vanities, a modern free standing soaking tub, and a huge luxury shower with a rainfall shower-head. Guest rooms feature crown molding, with bathrooms offering the same luxury finishes found throughout the home. Ample storage in the laundry room and an immaculate 2 car garage round out this exceptional property.
Residents of Vista Lakes Village of Pembroke enjoy private parks, playgrounds, and a community pool. You'll be less than 3 minutes from Publix, 10 minutes from the airport, and close to Lake Nona Medical City. Easy access to highways 408, 528, and 417 puts Orlando and all the theme parks less than half an hour away!
Location
State FL
County Orange
Community Vista Lakes Village N-1 Pembroke
Area 32829 - Orlando/Chickasaw
Zoning PD/AN
Interior
Interior Features Ceiling Fans(s), Crown Molding, Eat-in Kitchen, High Ceilings, Living Room/Dining Room Combo, Open Floorplan, PrimaryBedroom Upstairs, Stone Counters, Thermostat, Tray Ceiling(s), Walk-In Closet(s)
Heating Central
Cooling Central Air
Flooring Ceramic Tile, Wood
Fireplaces Type Electric
Furnishings Negotiable
Fireplace true
Appliance Dishwasher, Disposal, Dryer, Microwave, Range, Refrigerator, Washer
Laundry Inside, Laundry Room
Exterior
Exterior Feature Balcony, Lighting, Sidewalk
Garage Spaces 2.0
Utilities Available BB/HS Internet Available, Cable Available, Electricity Connected, Sewer Connected, Water Connected
View Y/N No
Water Access No
Roof Type Shingle
Attached Garage true
Exposure West
Garage true
Private Pool No
Building
Entry Level Two
Foundation Slab
Lot Size Range 0 to less than 1/4
Sewer Public Sewer
Water Public
Structure Type Block
New Construction false
Schools
Elementary Schools Vista Lakes Elem
Middle Schools Odyssey Middle
High Schools Colonial High
Others
Pets Allowed Cats OK, Dogs OK
Senior Community No
Ownership Fee Simple
Monthly Total Fees $49
Acceptable Financing Cash, Conventional, FHA, VA Loan
Membership Fee Required Required
Listing Terms Cash, Conventional, FHA, VA Loan
Special Listing Condition None

NEARBY SCHOOLS & PROPERTIES
"Molly's job is to find and attract mastery-based agents to the office, protect the culture, and make sure everyone is happy! "