


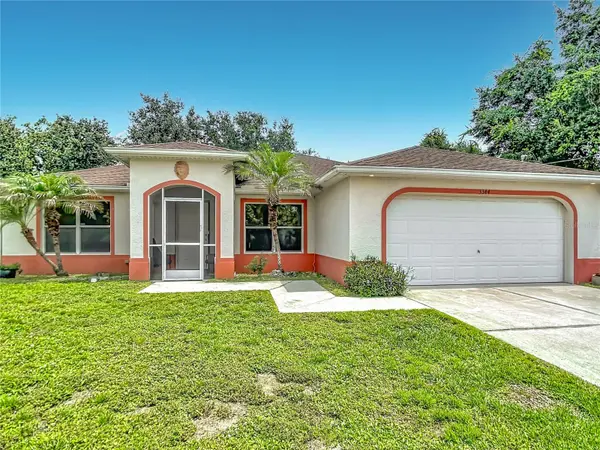


3 Beds
2 Baths
1,964 SqFt
3 Beds
2 Baths
1,964 SqFt
Key Details
Property Type Single Family Home
Sub Type Single Family Residence
Listing Status Active
Purchase Type For Sale
Square Footage 1,964 sqft
Price per Sqft $131
Subdivision Port Charlotte Sub 17
MLS Listing ID A4701132
Bedrooms 3
Full Baths 2
HOA Y/N No
Year Built 2006
Annual Tax Amount $4,538
Lot Size 10,018 Sqft
Acres 0.23
Property Sub-Type Single Family Residence
Source Stellar MLS
Property Description
Exceptional value at $259,000! Offering nearly 2,700 total square feet house. NO HOA, Flood Zone X, a 2-car garage and a large 10,000-square-foot lot, this spacious 3-bedroom, 2-bath home offers 2-light-filled alcoves near the entry - they provide valuable additional space for home offices, formal dining, playroom or creative studio, with potential for enclosure. Concrete-block home delivers an outstanding combination of space, flexibility and location. Peaceful, spacious and full of possibilities, the home features an open kitchen with an exceptionally large breakfast bar and generous seating, creating an inviting space for everyday living, entertaining and gathering. Vaulted ceilings enhance the main living areas and add to the home's open, comfortable feel. The primary suite is privately positioned, while the two additional bedrooms are comfortably sized and well proportioned. Hurricane shutters provide added protection, while the private well and septic system eliminate monthly municipal water and sewer charges. Outside, the spacious backyard is highlighted by a magnificent mature oak tree that provides shade, character and a peaceful setting for a hammock, garden seating, recreation or quiet afternoons outdoors. The location offers the best of both worlds—a quiet residential setting away from the busier sections of North Port, yet convenient to Sumter Boulevard shopping, I-75 and the developing Sarasota Memorial Hospital–North Port campus. The Sumter Boulevard interchange provides easy access to Venice, Sarasota, area employment centers and Gulf beaches. Nearly 2,700 total square feet, NO HOA, Flood Zone X and a $259,000 asking price, this home offers exceptional value for buyers looking for space, flexibility and long-term potential in North Port.
Location
State FL
County Sarasota
Community Port Charlotte Sub 17
Area 34286 - North Port/Venice
Zoning RSF2
Interior
Interior Features Open Floorplan, Vaulted Ceiling(s)
Heating Central, Electric
Cooling Central Air
Flooring Carpet, Tile
Furnishings Unfurnished
Fireplace false
Appliance Convection Oven, Cooktop, Dishwasher, Dryer, Refrigerator, Washer, Water Softener
Laundry Electric Dryer Hookup, Laundry Room
Exterior
Exterior Feature Hurricane Shutters
Garage Spaces 2.0
Community Features Street Lights
Utilities Available Electricity Available, Other
View Y/N No
Water Access No
Roof Type Shingle
Attached Garage true
Exposure West
Garage true
Private Pool No
Building
Story 1
Entry Level One
Foundation Concrete Perimeter
Lot Size Range 0 to less than 1/4
Sewer Septic Tank
Water Well
Structure Type Block
New Construction false
Others
Senior Community No
Ownership Fee Simple
Special Listing Condition None
Virtual Tour https://www.propertypanorama.com/instaview/stellar/A4701132

NEARBY SCHOOLS & PROPERTIES
"Molly's job is to find and attract mastery-based agents to the office, protect the culture, and make sure everyone is happy! "