

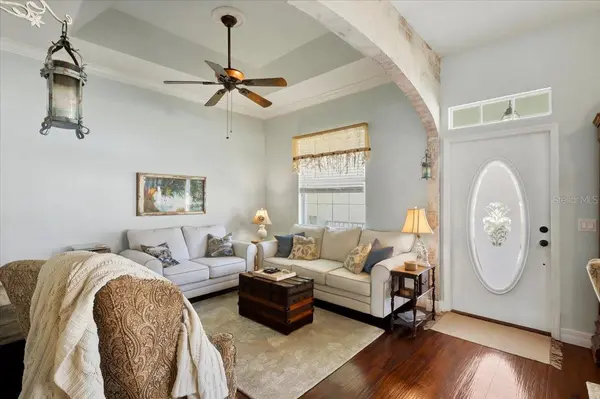

3 Beds
2 Baths
2,056 SqFt
3 Beds
2 Baths
2,056 SqFt
Key Details
Property Type Single Family Home
Sub Type Single Family Residence
Listing Status Active
Purchase Type For Sale
Square Footage 2,056 sqft
Price per Sqft $194
Subdivision Palm Coast/Easthampton Sec 34
MLS Listing ID FC320310
Bedrooms 3
Full Baths 2
HOA Y/N No
Year Built 2005
Annual Tax Amount $1,848
Lot Size 0.360 Acres
Acres 0.36
Property Sub-Type Single Family Residence
Source Stellar MLS
Property Description
Step inside to soaring high ceilings, elegant tray ceilings, and custom crown molding throughout — details that elevate every room. The kitchen shines with a gorgeous custom butcher block countertop, blending rustic warmth with modern craftsmanship. The thoughtful floor plan flows effortlessly, offering both open living space and defined areas for everyday comfort.
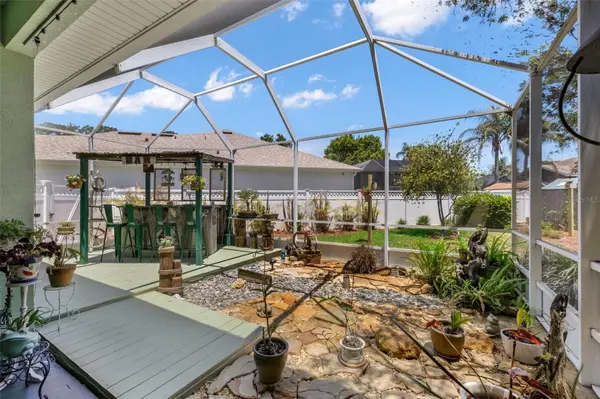
Out back, escape to your private oasis: a fully fenced backyard with lush, beautifully maintained landscaping and a huge covered lanai built for entertaining — think weekend cookouts, quiet evenings, or hosting friends under the stars. A side-facing garage keeps curb appeal front and center while adding functional convenience.
Major peace of mind comes built in: the roof was replaced in 2020, meaning years of worry-free ownership ahead.
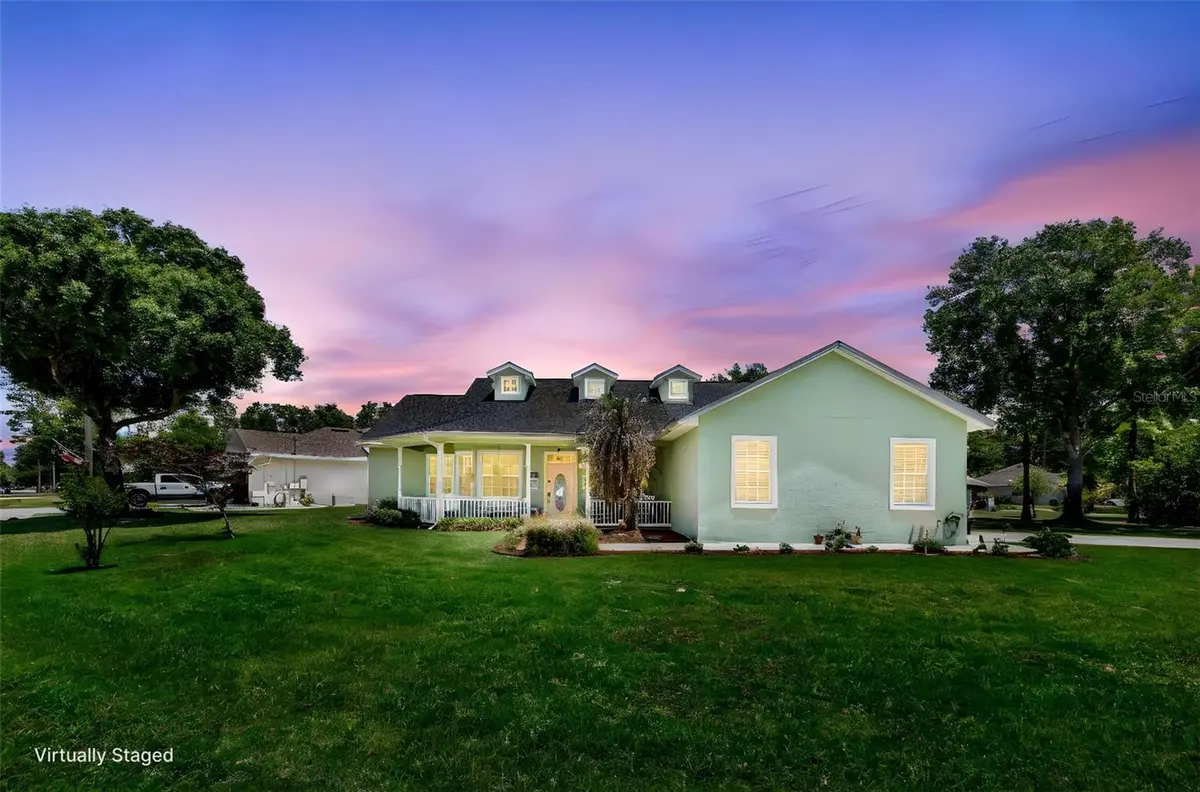
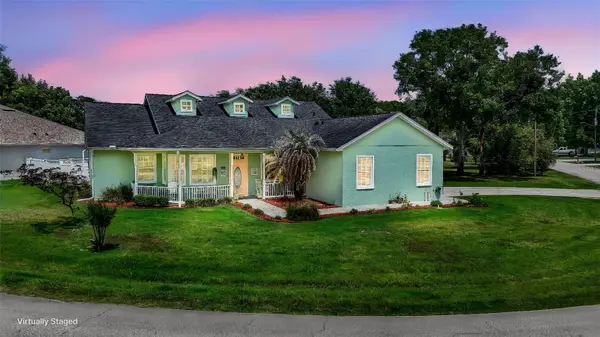
With generous square footage, premium finishes, and unbeatable curb appeal, this home delivers incredible value — it's simply the best-priced home on the street. Homes with this level of craftsmanship, lot placement, and upgrades don't come around often. Schedule your private showing today before this one's gone!
Location
State FL
County Flagler
Community Palm Coast/Easthampton Sec 34
Area 32164 - Palm Coast
Zoning SFR
Interior
Interior Features Cathedral Ceiling(s), Ceiling Fans(s), Crown Molding, High Ceilings, Open Floorplan, Primary Bedroom Main Floor, Solid Surface Counters, Solid Wood Cabinets, Walk-In Closet(s), Window Treatments
Heating Central, Electric
Cooling Central Air
Flooring Luxury Vinyl, Tile
Fireplaces Type Gas
Furnishings Unfurnished
Fireplace true
Appliance Cooktop, Dishwasher, Microwave, Range, Refrigerator
Laundry Inside
Exterior
Exterior Feature Lighting, Private Yard, Rain Gutters, Storage
Parking Features Garage Faces Side, Oversized
Garage Spaces 2.0
Fence Fenced
Utilities Available Electricity Connected, Water Connected
View Y/N No
Water Access No
Roof Type Shingle
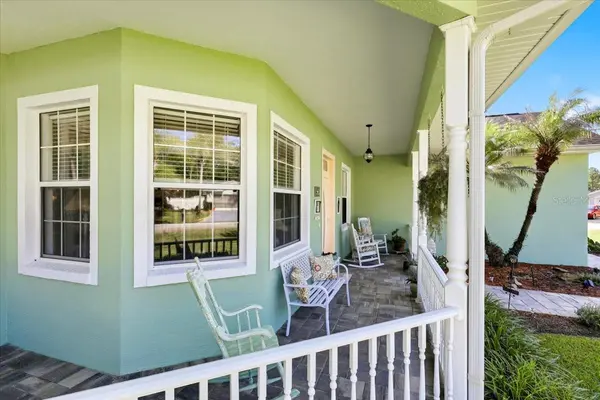
Porch Covered, Enclosed, Front Porch, Patio, Porch, Screened
Attached Garage true
Exposure Southwest
Garage true
Private Pool No
Building
Lot Description Cleared, Corner Lot, Landscaped, Oversized Lot
Entry Level One
Foundation Slab
Lot Size Range 1/4 to less than 1/2
Sewer Public Sewer
Water Public, Well
Structure Type Block,Stucco
New Construction false
Schools
Elementary Schools Bunnell Elementary
Middle Schools Buddy Taylor Middle
High Schools Flagler-Palm Coast High
Others
Senior Community No
Ownership Fee Simple
Acceptable Financing Cash, Conventional, FHA, VA Loan
Listing Terms Cash, Conventional, FHA, VA Loan
Special Listing Condition None

NEARBY SCHOOLS & PROPERTIES
"Molly's job is to find and attract mastery-based agents to the office, protect the culture, and make sure everyone is happy! "