

+1(813) 610-9323 heather.wise@lptrealty.com
LPT Realty
  • Home
  • Buy
    1. All Listings
    2. Featured Listings
    3. Sold Listings
  • Sell
    1. Sell My Home
    2. Home Valuation
  • Blogs
  • About
    1. Join the team
    2. About Us
    3. Contact Us
    4. Reviews
  • Market Snapshot
  • Register
  • Sign In

6686 TREYMONT DR Lakeland, FL 33813

Active

UPDATED:

$ 549,000
6686 TREYMONT DR Lakeland, FL 33813
Save
Share
Schedule a Tour
6686 TREYMONT DR, Lakeland, FL 33813
REQUEST A TOUR If you would like to see this home without being there in person, select the "Virtual Tour" option and your agent will contact you to discuss available opportunities.
In-PersonVirtual Tour
Heather Wise

Heather Wise

heather.wise@lptrealty.com +1(813) 610-9323
$ 549,000
Est. payment | /mo

4 Beds

3 Baths

2,484 SqFt


Save Virtual Tour
$ 549,000
Est. payment | /mo
Save Virtual Tour

4 Beds

3 Baths

2,484 SqFt

Key Details

Property Type Single Family Home

Sub Type Single Family Residence

Listing Status Active

Purchase Type For Sale

Square Footage 2,484 sqft

Price per Sqft $221

Subdivision Treymont

MLS Listing ID L4963943

Bedrooms 4

Full Baths 3

HOA Fees $450/ann

HOA Y/N Yes

Annual Recurring Fee 450.0

Year Built 2023

Annual Tax Amount $6,435

Lot Size 0.270 Acres

Acres 0.27

Property Sub-Type Single Family Residence

Source Stellar MLS

Property Description

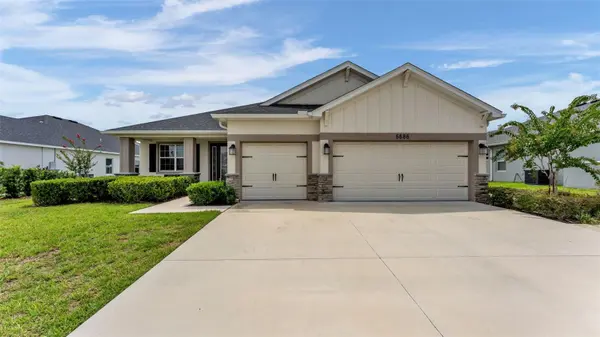
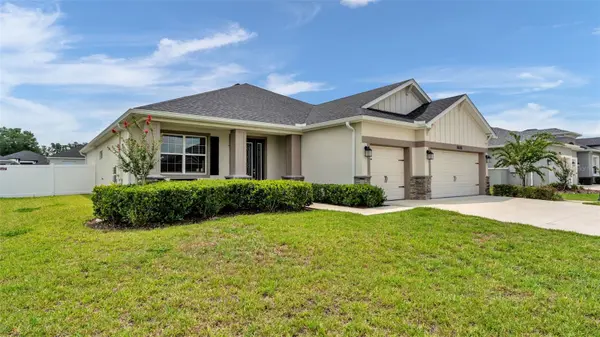
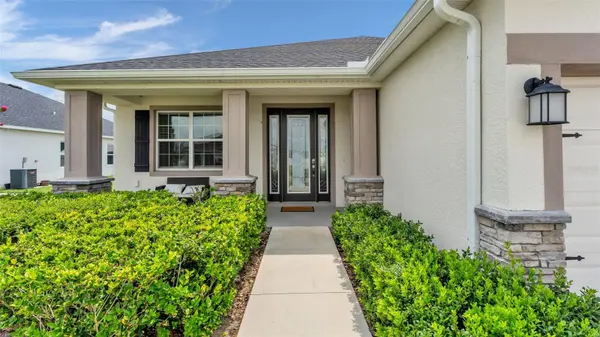
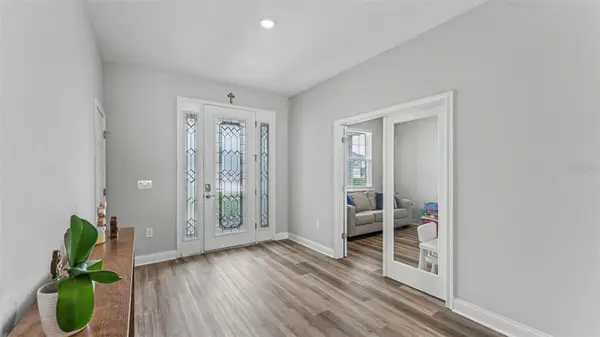
Built in 2023 and located in the desirable gated community of Treymont, this beautifully upgraded 4-bedroom, 3-bath home with a 3-car garage offers the perfect blend of modern style and everyday functionality. The bright, open great room seamlessly connects the living, dining, and kitchen areas, creating an ideal space for entertaining and everyday living. Laminate flooring throughout, abundant natural light, and thoughtful designer finishes complete the inviting interior.

The spacious kitchen features quartz countertops, stainless steel appliances, an oversized island, and a generous walk-in pantry. A versatile den provides the perfect space for a home office or flex space, while the split-bedroom floor plan offers privacy for family and guests. The owner's suite includes a spacious en suite bath and walk-in closet, and the interior laundry room adds everyday convenience.

Outside, enjoy a fully fenced backyard with an extended paver patio and new gutters, providing the perfect setting to relax or entertain. Conveniently located near the Polk Parkway, shopping, dining, and everyday conveniences, this move-in-ready home is ready to welcome its next owners.

Location

State FL

County Polk

Community Treymont

Area 33813 - Lakeland

Rooms

Other Rooms Den/Library/Office, Great Room, Inside Utility

Interior

Interior Features Ceiling Fans(s), Eat-in Kitchen, Kitchen/Family Room Combo, Living Room/Dining Room Combo, Open Floorplan, Solid Surface Counters, Solid Wood Cabinets, Split Bedroom, Walk-In Closet(s)

Heating Central

Cooling Central Air

Flooring Laminate

Furnishings Unfurnished

Fireplace false

Appliance Dishwasher, Dryer, Microwave, Range, Refrigerator

Laundry Inside, Laundry Room

Exterior

Exterior Feature Private Yard

Garage Spaces 3.0

Fence Vinyl

Community Features Gated Community - No Guard, Sidewalks

Utilities Available BB/HS Internet Available, Cable Available, Electricity Connected, Public, Sewer Connected

Amenities Available Gated

View Y/N No

Water Access No

Roof Type Shingle

Porch Front Porch, Patio, Rear Porch

Attached Garage true

Exposure East

Garage true

Private Pool No

Building

Lot Description Landscaped, Sidewalk, Paved, Private, Unincorporated

Story 1

Entry Level One

Foundation Slab

Lot Size Range 1/4 to less than 1/2

Sewer Public Sewer

Water Public

Structure Type Concrete,Stucco

New Construction false

Schools

Elementary Schools Valleyview Elem

Middle Schools Lakeland Highlands Middl

High Schools George Jenkins High

Others

Pets Allowed Breed Restrictions, Cats OK, Dogs OK, Number Limit, Size Limit

Senior Community No

Pet Size Large (61-100 Lbs.)

Ownership Fee Simple

Monthly Total Fees $37

Acceptable Financing Cash, Conventional, FHA, USDA Loan

Membership Fee Required Required

Listing Terms Cash, Conventional, FHA, USDA Loan

Num of Pet 2

Special Listing Condition None

Virtual Tour https://www.propertypanorama.com/instaview/stellar/L4963943

Stellar MLS
© 2026 My Florida Regional MLS DBA Stellar MLS. All Rights Reserved.
Listed by Kristin Kellin KELLER WILLIAMS REALTY

NEARBY SCHOOLS & PROPERTIES

Heather Wise

"Molly's job is to find and attract mastery-based agents to the office, protect the culture, and make sure everyone is happy! "

+1(813) 610-9323

heather.wise@lptrealty.com

GET MORE INFORMATION

Name

Email*

Phone*

Message

By checking this box, I agree by electronic signature to the Electronic Disclosure Consent Agreement; to receive recurring marketing communication from Heather Wise, including auto-dialed calls, texts, and artificial/prerecorded voice messages (message frequency varies; data rates may apply; reply "STOP" to opt-out of texts or "HELP" for assistance); and to the Terms of Service and Privacy Policy of this website. Consent not required to make a purchase. I understand that I can call to obtain direct assistance.

Thanks! I'll get back to you shortly.

Go tour this home

6686 TREYMONT DR

IDX information is provided exclusively for consumers’ personal, non-commercial use and that it may not be used for any purpose other than to identify prospective properties consumers may be interested in purchasing. Information deemed reliable but not guaranteed to be accurate. Listing information updated daily.
default

LPT Realty

Heather Wise

+1(813) 610-9323 heather.wise@lptrealty.com

  • Home
  • Buy
    1. All Listings
    2. Featured Listings
    3. Sold Listings
  • Sell
    1. Sell My Home
    2. Home Valuation
  • Blogs
  • About
    1. Join the team
    2. About Us
    3. Contact Us
    4. Reviews
  • Market Snapshot

Get My App

Powered by Lofty Inc. Copyright 2026. All Rights Reserved. Terms of Service & Privacy Policy | Cookie Policy | Cookie Preferences | Property Listings | Sitemap | Accessibility