




3 Beds
2 Baths
1,669 SqFt
3 Beds
2 Baths
1,669 SqFt
Key Details
Property Type Single Family Home
Sub Type Single Family Residence
Listing Status Active
Purchase Type For Sale
Square Footage 1,669 sqft
Price per Sqft $185
Subdivision Hammock Reserve Ph 4
MLS Listing ID O6429208
Bedrooms 3
Full Baths 2
HOA Fees $640/ann
HOA Y/N Yes
Annual Recurring Fee 640.0
Year Built 2024
Annual Tax Amount $7,539
Lot Size 5,662 Sqft
Acres 0.13
Property Sub-Type Single Family Residence
Source Stellar MLS
Property Description
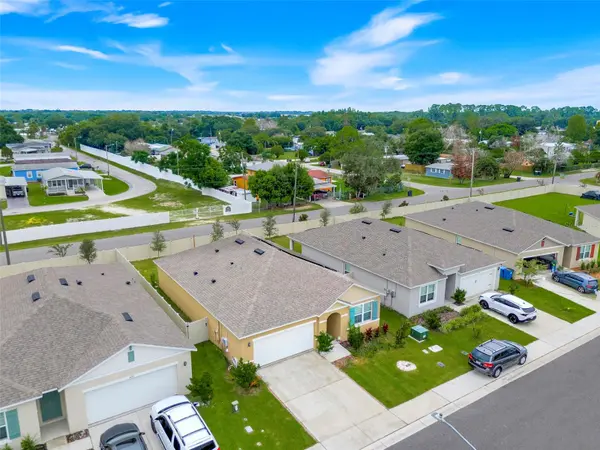
Welcome to this beautifully maintained, modern home located in the desirable Hammock Reserve community in Haines City. Offering the perfect combination of style, comfort, and functionality, this move-in-ready residence features 3 spacious bedrooms, 2 full bathrooms, and an inviting open-concept layout designed for today's lifestyle.
From the moment you arrive, you'll appreciate the attractive curb appeal, highlighted by a landscaped front yard and a charming covered front porch. Inside, abundant natural light fills the living spaces, while large sliding glass doors seamlessly connect the living and dining areas to the expansive, fully fenced backyard with a covered lanai—an ideal setting for outdoor dining, entertaining, or simply relaxing in complete privacy.
The modern kitchen is the heart of the home, featuring a large center island, generous countertop space, ample cabinetry, and a full suite of appliances, making it perfect for everyday living and hosting family and friends.
The spacious primary suite offers a peaceful retreat with a walk-in closet and a private en-suite bathroom complete with dual vanities. Two additional bedrooms provide flexibility for family, guests, or a home office. A two-car garage adds convenience and extra storage.
Residents of Hammock Reserve enjoy wonderful community amenities, including a resort-style swimming pool, playground, dog park, and sidewalks throughout the neighborhood, creating a welcoming environment for families and outdoor activities.
Ideally located, this home is just minutes from US-27 and offers easy access to I-4, providing convenient travel to Orlando, Tampa, and Central Florida's world-famous attractions. You'll also be close to shopping, restaurants, schools, medical facilities, golf courses, Posner Park Shopping Mall, Lake Eva Community Park, Walt Disney World, and a variety of lakes perfect for boating and fishing.
This exceptional home combines modern design, an outstanding location, and fantastic community amenities. Don't miss this incredible opportunity to own a beautiful home in one of Haines City's fastest-growing communities!
The home is equipped with a leased solar energy system. Buyer to assume the solar lease at closing.
Location
State FL
County Polk
Community Hammock Reserve Ph 4
Area 33844 - Haines City/Grenelefe
Interior
Interior Features Living Room/Dining Room Combo
Heating Central
Cooling Central Air
Flooring Carpet, Ceramic Tile
Furnishings Unfurnished
Fireplace false
Appliance Dishwasher, Dryer, Microwave, Range, Refrigerator, Washer
Laundry Inside, Laundry Room
Exterior
Exterior Feature Garden, Lighting, Sidewalk
Parking Features Garage Door Opener
Garage Spaces 2.0
Fence Fenced
Community Features Clubhouse, Park, Playground, Pool, Sidewalks
Utilities Available BB/HS Internet Available, Cable Available, Electricity Available, Sewer Available, Water Available
View Y/N No
Water Access No
Roof Type Shingle
Porch Front Porch, Rear Porch
Attached Garage true
Exposure West
Garage true
Private Pool No
Building
Lot Description Sidewalk, Paved
Entry Level One
Foundation Slab
Lot Size Range 0 to less than 1/4
Sewer Public Sewer
Water Public
Structure Type Block,Stucco
New Construction false
Others
Pets Allowed Yes
Senior Community No
Ownership Fee Simple
Monthly Total Fees $53
Acceptable Financing Cash, Conventional, FHA, VA Loan
Membership Fee Required Required
Listing Terms Cash, Conventional, FHA, VA Loan
Special Listing Condition None
Virtual Tour https://www.propertypanorama.com/instaview/stellar/O6429208

NEARBY SCHOOLS & PROPERTIES
"Molly's job is to find and attract mastery-based agents to the office, protect the culture, and make sure everyone is happy! "