


4 Beds
3 Baths
2,729 SqFt
4 Beds
3 Baths
2,729 SqFt
Open House
Sat Sep 12, 12:00pm - 3:00pm
Key Details
Property Type Single Family Home
Sub Type Single Family Residence
Listing Status Active
Purchase Type For Sale
Square Footage 2,729 sqft
Price per Sqft $219
Subdivision Reserve At Pradera Phase 2 Lot 2 Block 10
MLS Listing ID O6429933
Bedrooms 4
Full Baths 3
Construction Status Completed
HOA Fees $193/ann
HOA Y/N Yes
Annual Recurring Fee 193.0
Year Built 2019
Annual Tax Amount $11,618
Lot Size 7,840 Sqft
Acres 0.18
Property Sub-Type Single Family Residence
Source Stellar MLS
Property Description
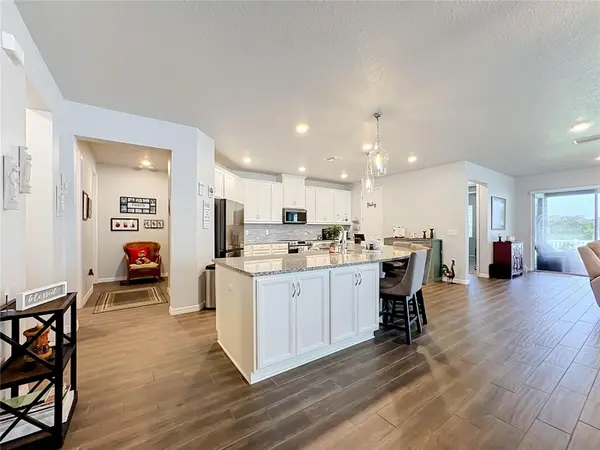
The spacious primary suite is conveniently located on the main level and features a custom-built walk-in closet and private bath. Additional built-in features add even more versatility to the home, including a Murphy bed, lighted glass cabinetry, and an approximately 6-foot built-in desk with seven drawers plus two filing drawers—ideal for guests, hobbies, work-from-home needs, or additional storage. Throughout the home, thoughtful improvements help set this property apart, including 15 newer Renewal by Andersen windows and a French door leading to the lanai, backed by a 20-year warranty.
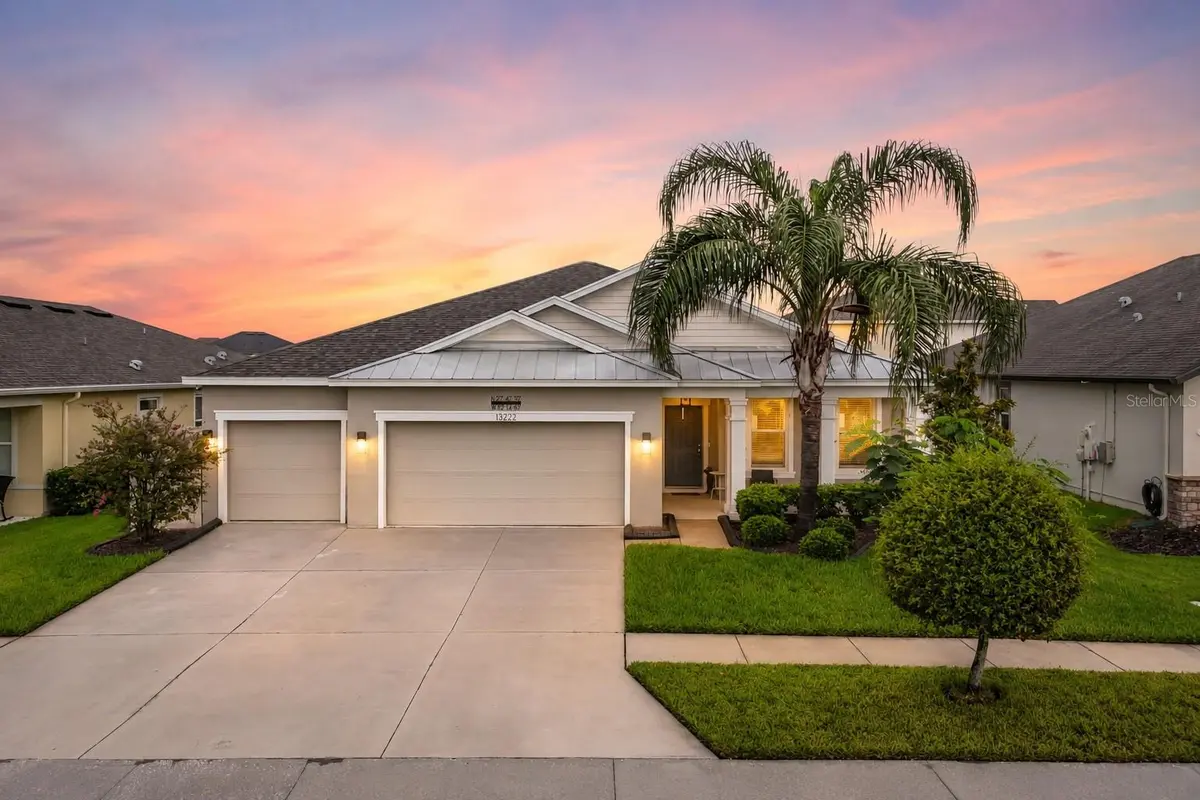
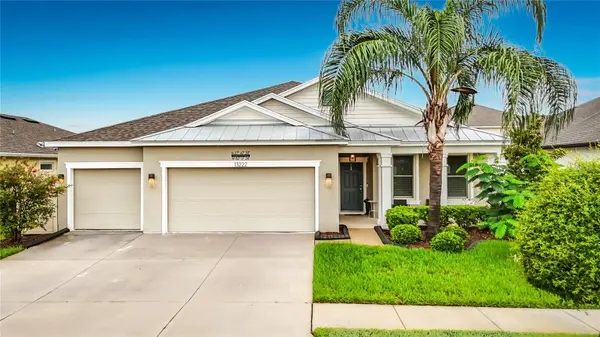
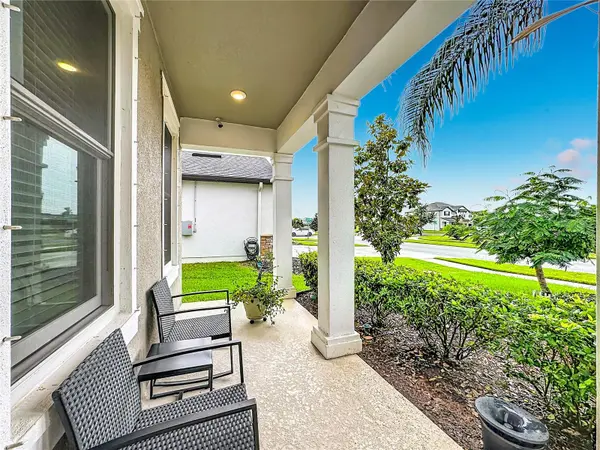
Outside, enjoy Florida living from the covered front and rear porches and the privacy of a fully fenced backyard with attractive landscaping and plenty of room to relax, entertain, or enjoy time outdoors. The home also features a Generac generator with a 5-year warranty, water softener, leased solar panels with assumable terms, four exterior cameras, central heating and air conditioning, ceiling fans, an indoor laundry room, and an attached 3-car garage with paved driveway. These are meaningful upgrades that offer convenience, efficiency, security, and peace of mind.
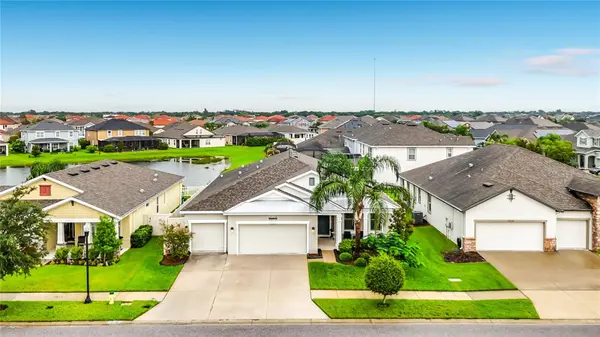
Reserve at Pradera offers residents access to a community pool, park, and playground with a remarkably low HOA of approximately $193 per year. The Riverview location provides convenient access to US-301, I-75, and the Selmon Expressway, making Tampa, Brandon, MacDill Air Force Base, shopping, dining, healthcare, entertainment, parks, and other Tampa Bay destinations easily accessible. With its combination of space, extensive upgrades, flexible floor plan, private backyard, 3-car garage, energy-conscious features and community amenities, this is far more than a standard 4-bedroom home—it is a property that has already had many of the improvements today's buyers want completed for them. Schedule your private showing and see everything 13222 Moss Grass Way has to offer. Call today to schedule a visit!
Location
State FL
County Hillsborough
Community Reserve At Pradera Phase 2 Lot 2 Block 10
Area 33579 - Riverview
Zoning PD
Interior
Interior Features Accessibility Features, Ceiling Fans(s), Kitchen/Family Room Combo, Stone Counters, Thermostat
Heating Central
Cooling Central Air
Flooring Carpet, Tile
Furnishings Unfurnished
Fireplace false
Appliance Dishwasher, Disposal, Electric Water Heater, Microwave, Range, Refrigerator, Solar Hot Water, Water Softener
Laundry Laundry Room
Exterior
Exterior Feature Lighting, Sidewalk
Parking Features Driveway, Garage Door Opener
Garage Spaces 3.0
Fence Fenced, Vinyl
Community Features Park, Playground, Pool, Tennis Court(s)
Utilities Available BB/HS Internet Available, Cable Connected, Electricity Connected, Public, Sewer Connected, Water Connected
Amenities Available Pickleball Court(s), Playground, Pool, Tennis Court(s)
View Y/N No
Water Access No
Roof Type Shingle
Porch Front Porch, Rear Porch
Attached Garage true
Exposure Southwest
Garage true
Private Pool No
Building
Lot Description Sidewalk, Paved
Entry Level One
Foundation Slab
Lot Size Range 0 to less than 1/4
Sewer Public Sewer
Water Public
Architectural Style Contemporary
Structure Type Block,Concrete,Stucco
New Construction false
Construction Status Completed
Schools
Elementary Schools Warren Hope Dawson Elementary
Middle Schools Eisenhower-Hb
High Schools Sumner High School
Others
Pets Allowed Cats OK, Dogs OK, Yes
HOA Fee Include Pool
Senior Community No
Ownership Fee Simple
Monthly Total Fees $16
Acceptable Financing Assumable, Cash, Conventional, FHA, VA Loan
Membership Fee Required Required
Listing Terms Assumable, Cash, Conventional, FHA, VA Loan
Special Listing Condition None
Virtual Tour https://www.zillow.com/view-imx/bb1fdfa3-4732-4f87-9929-a688fc29889c?setAttribution=mls&wl=true&initialViewType=pano&utm_source=dashboard

NEARBY SCHOOLS & PROPERTIES
"Molly's job is to find and attract mastery-based agents to the office, protect the culture, and make sure everyone is happy! "